
5 bed detached house for sale in Pound Close, Wicken, MK19
Offers over £900,000
5 bedrooms
4 bathrooms
3 receptions
2098.96 sq ft (195 sq m)
13454.89 sq ft
5 bedrooms
4 bathrooms
3 receptions
2098.96 sq ft (195 sq m)
13454.89 sq ft
An Exceptional Split-Level Village Residence with a Separate One-Bedroom Annexe, Substantial Gardens and Elevated Countryside Views | Pound Close, Wicken
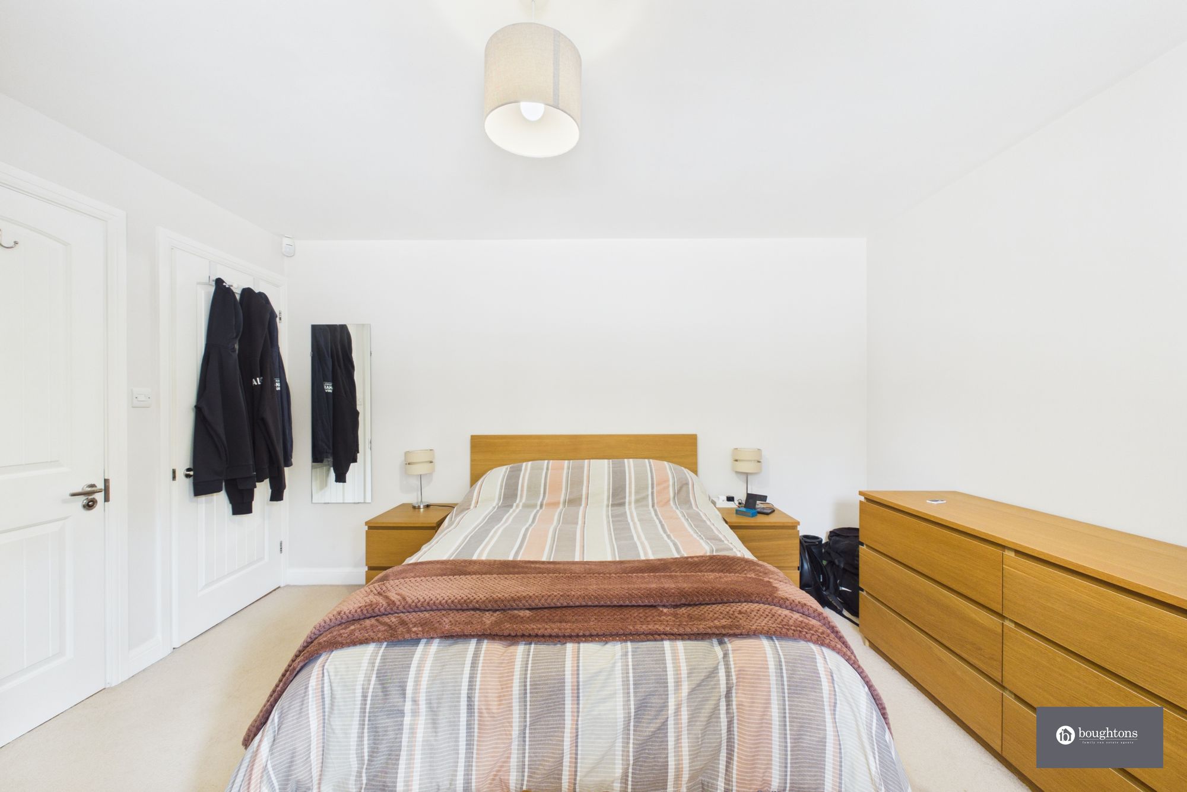
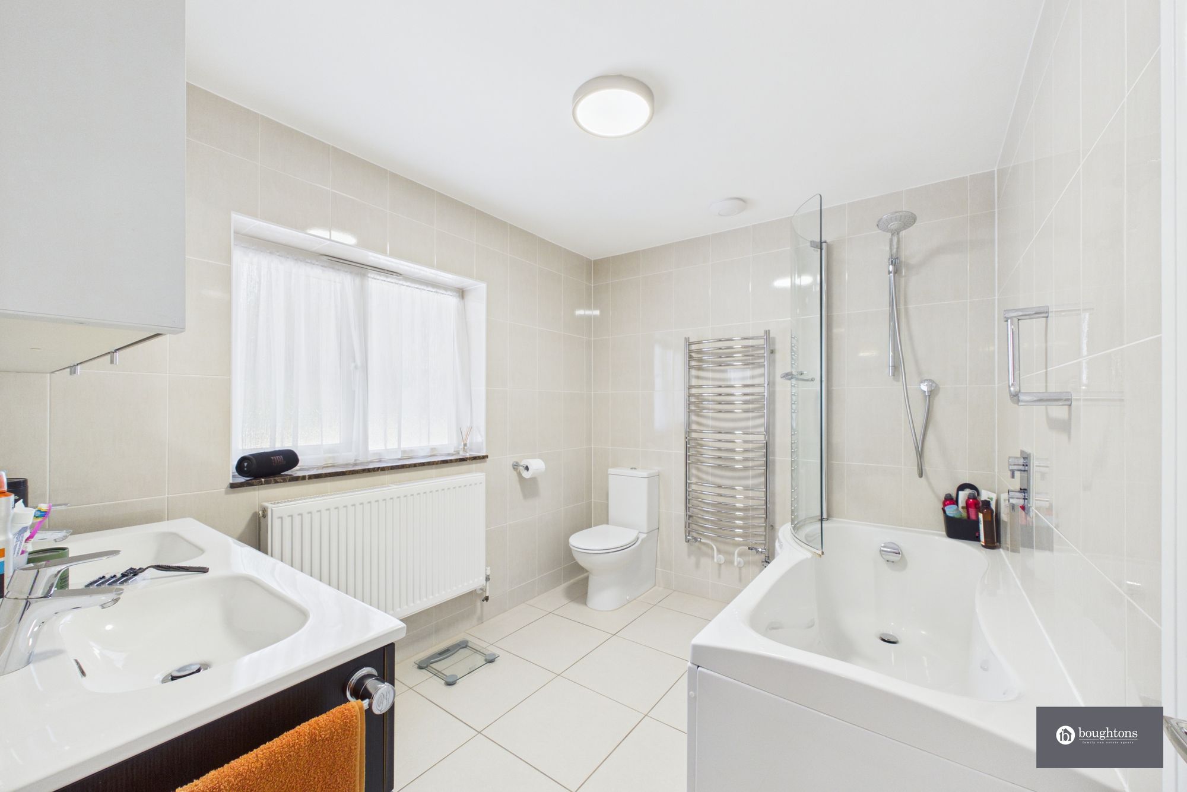
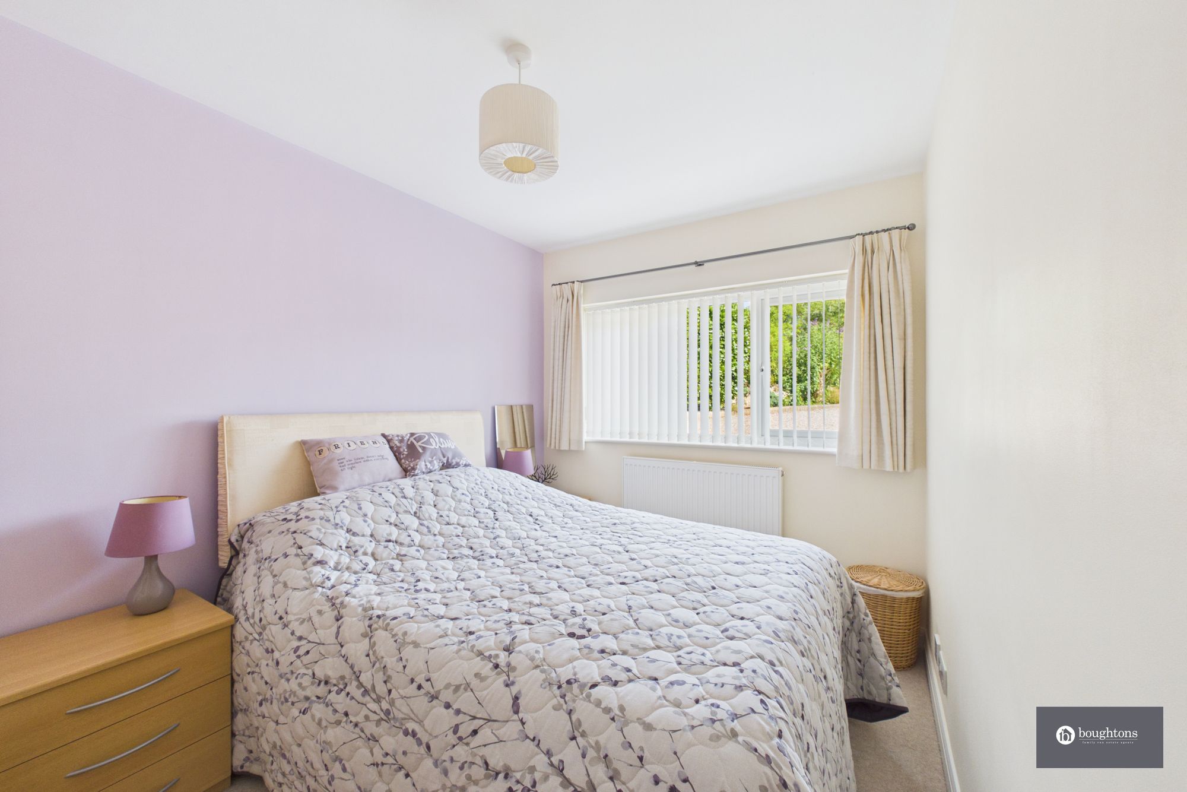
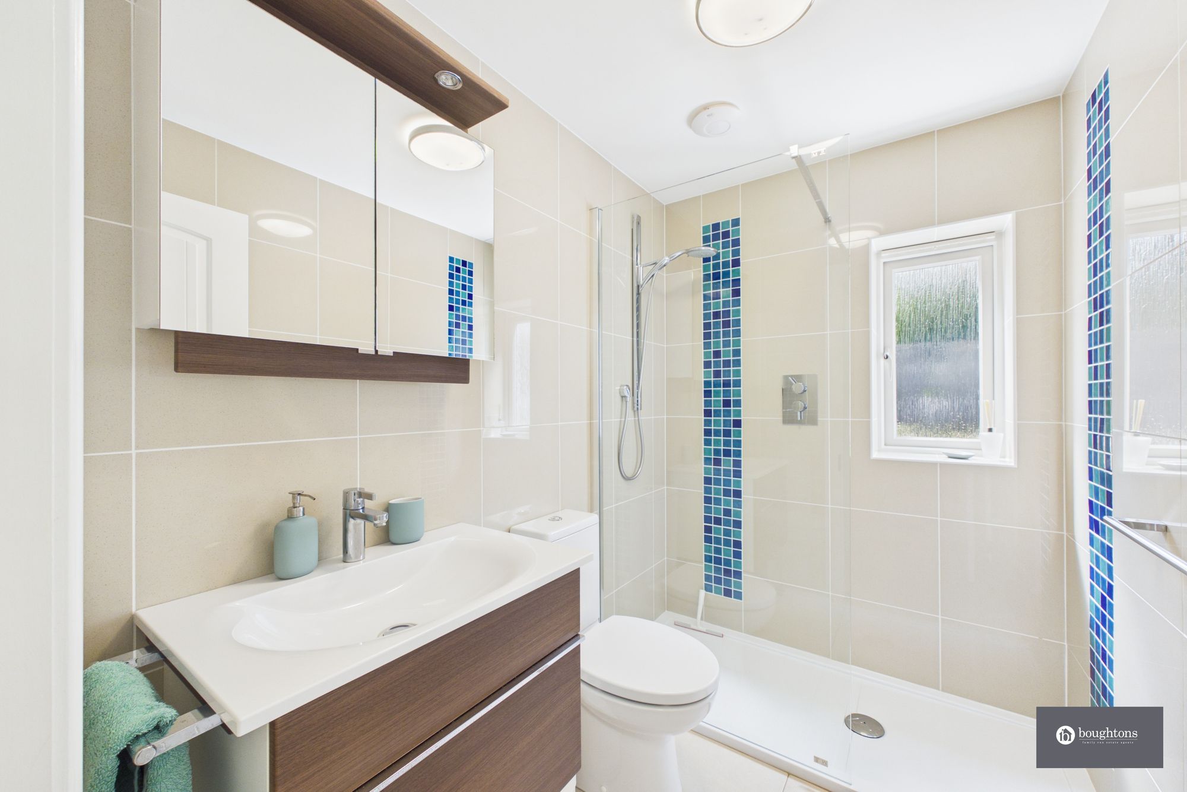
Occupying an exceptionally private plot within the sought-after village of Wicken, close to the Northamptonshire and Buckinghamshire border, this distinctive detached residence offers approximately 2,100 sq. ft. of highly flexible accommodation, excluding a separate one-bedroom annexe.
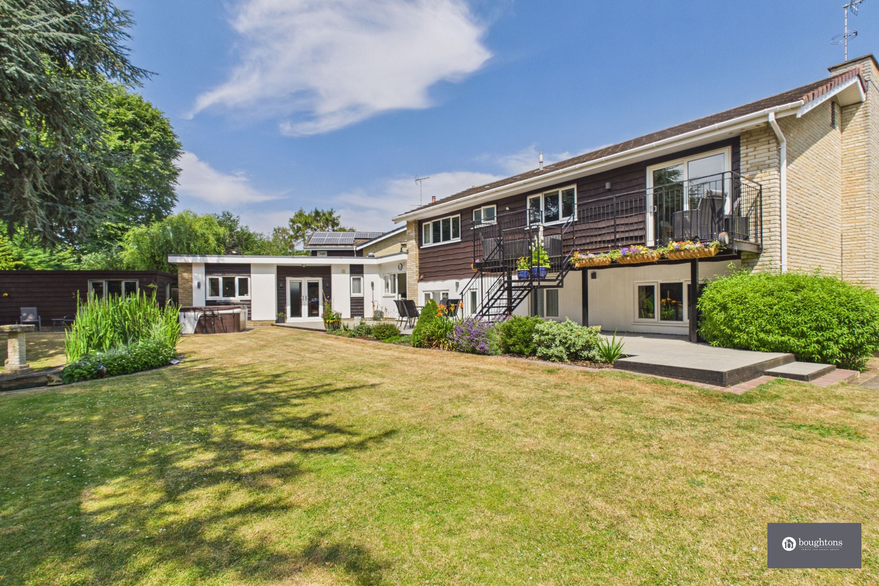
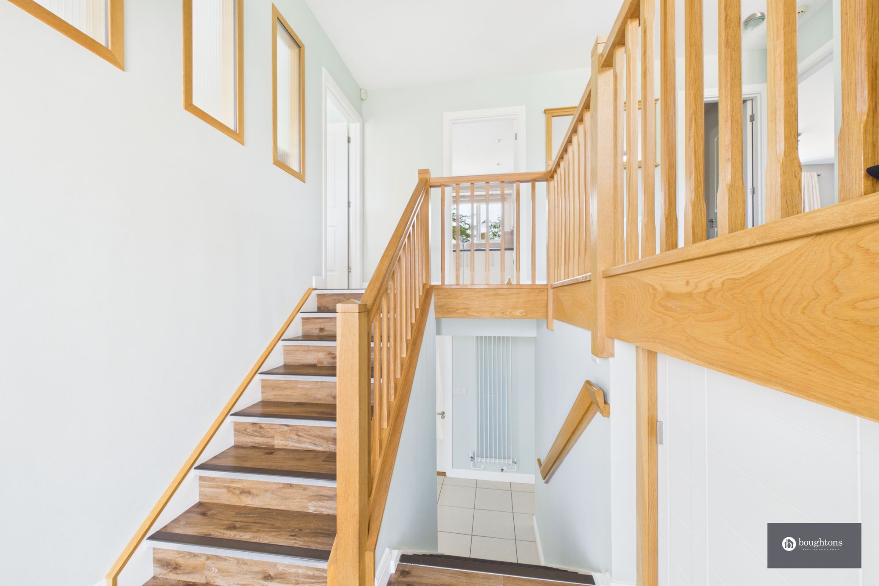
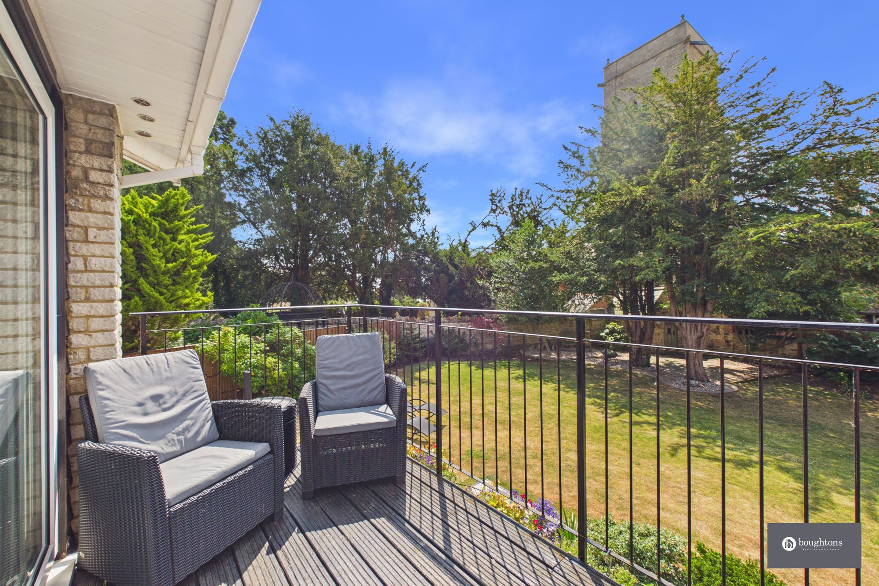
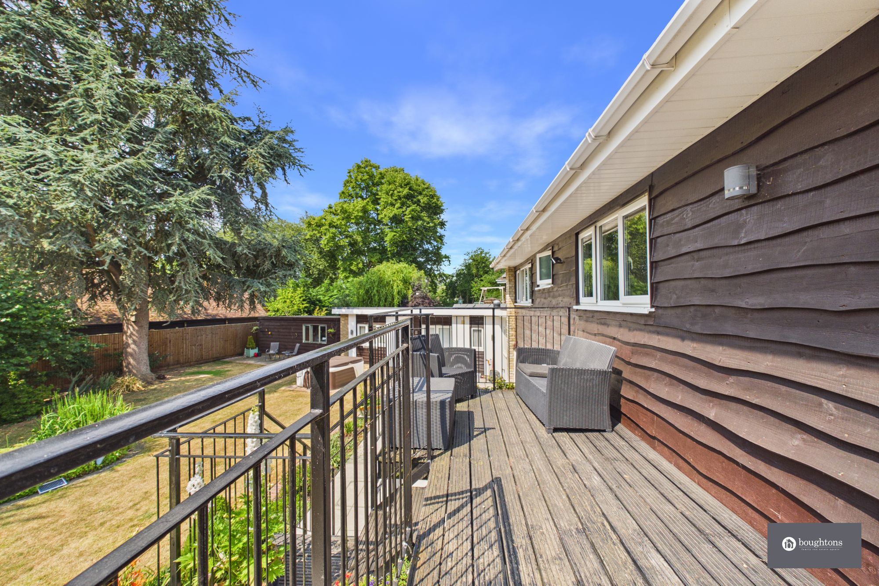
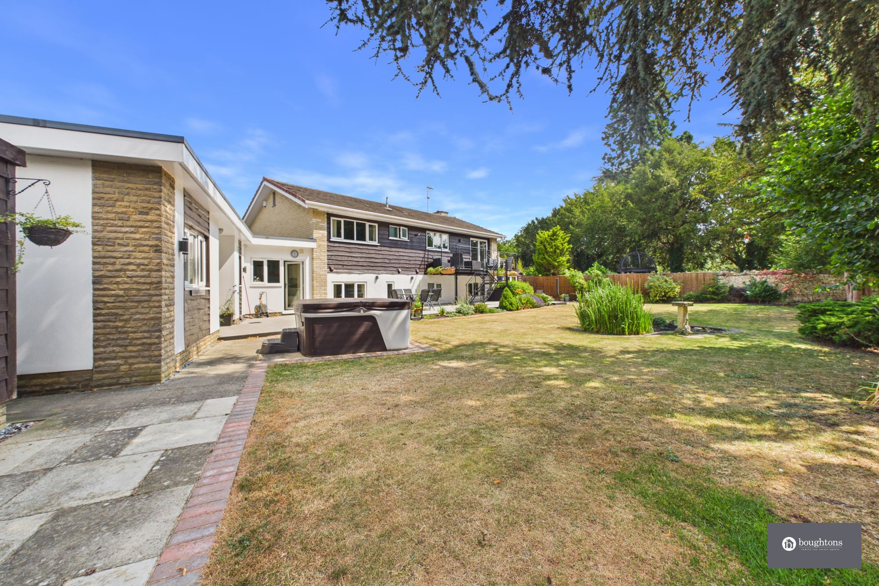
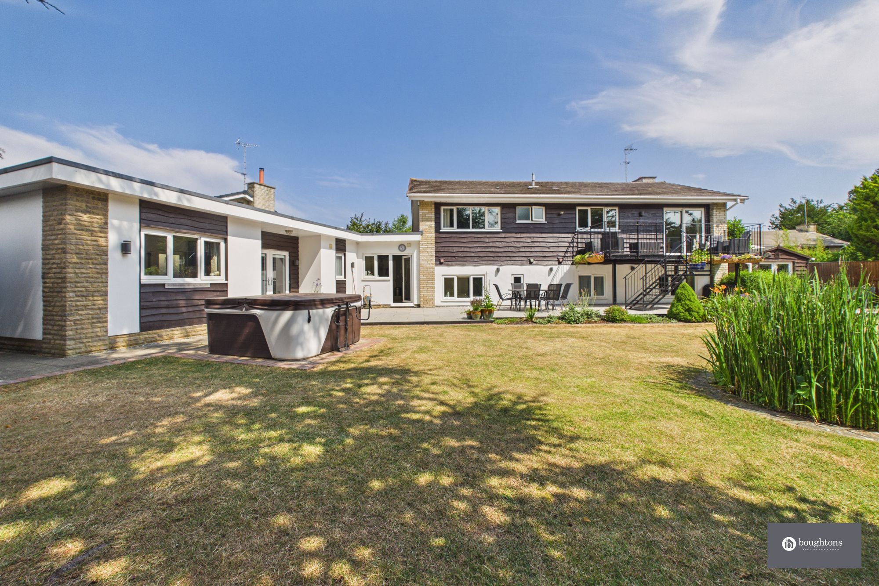
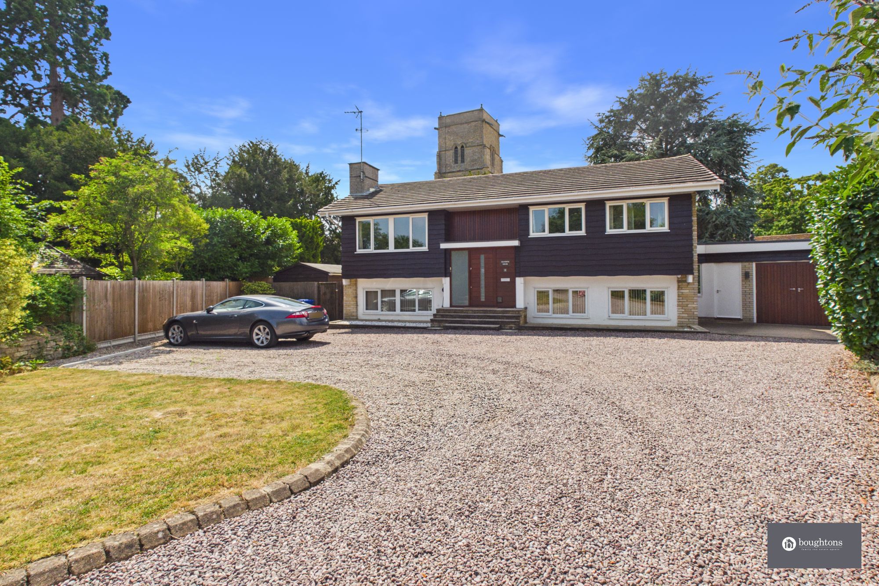
Designed with an intriguing reverse-level layout, the property takes full advantage of its elevated position, with the principal living spaces opening onto a substantial balcony overlooking the generous south-east-facing garden, neighbouring church and surrounding village landscape.
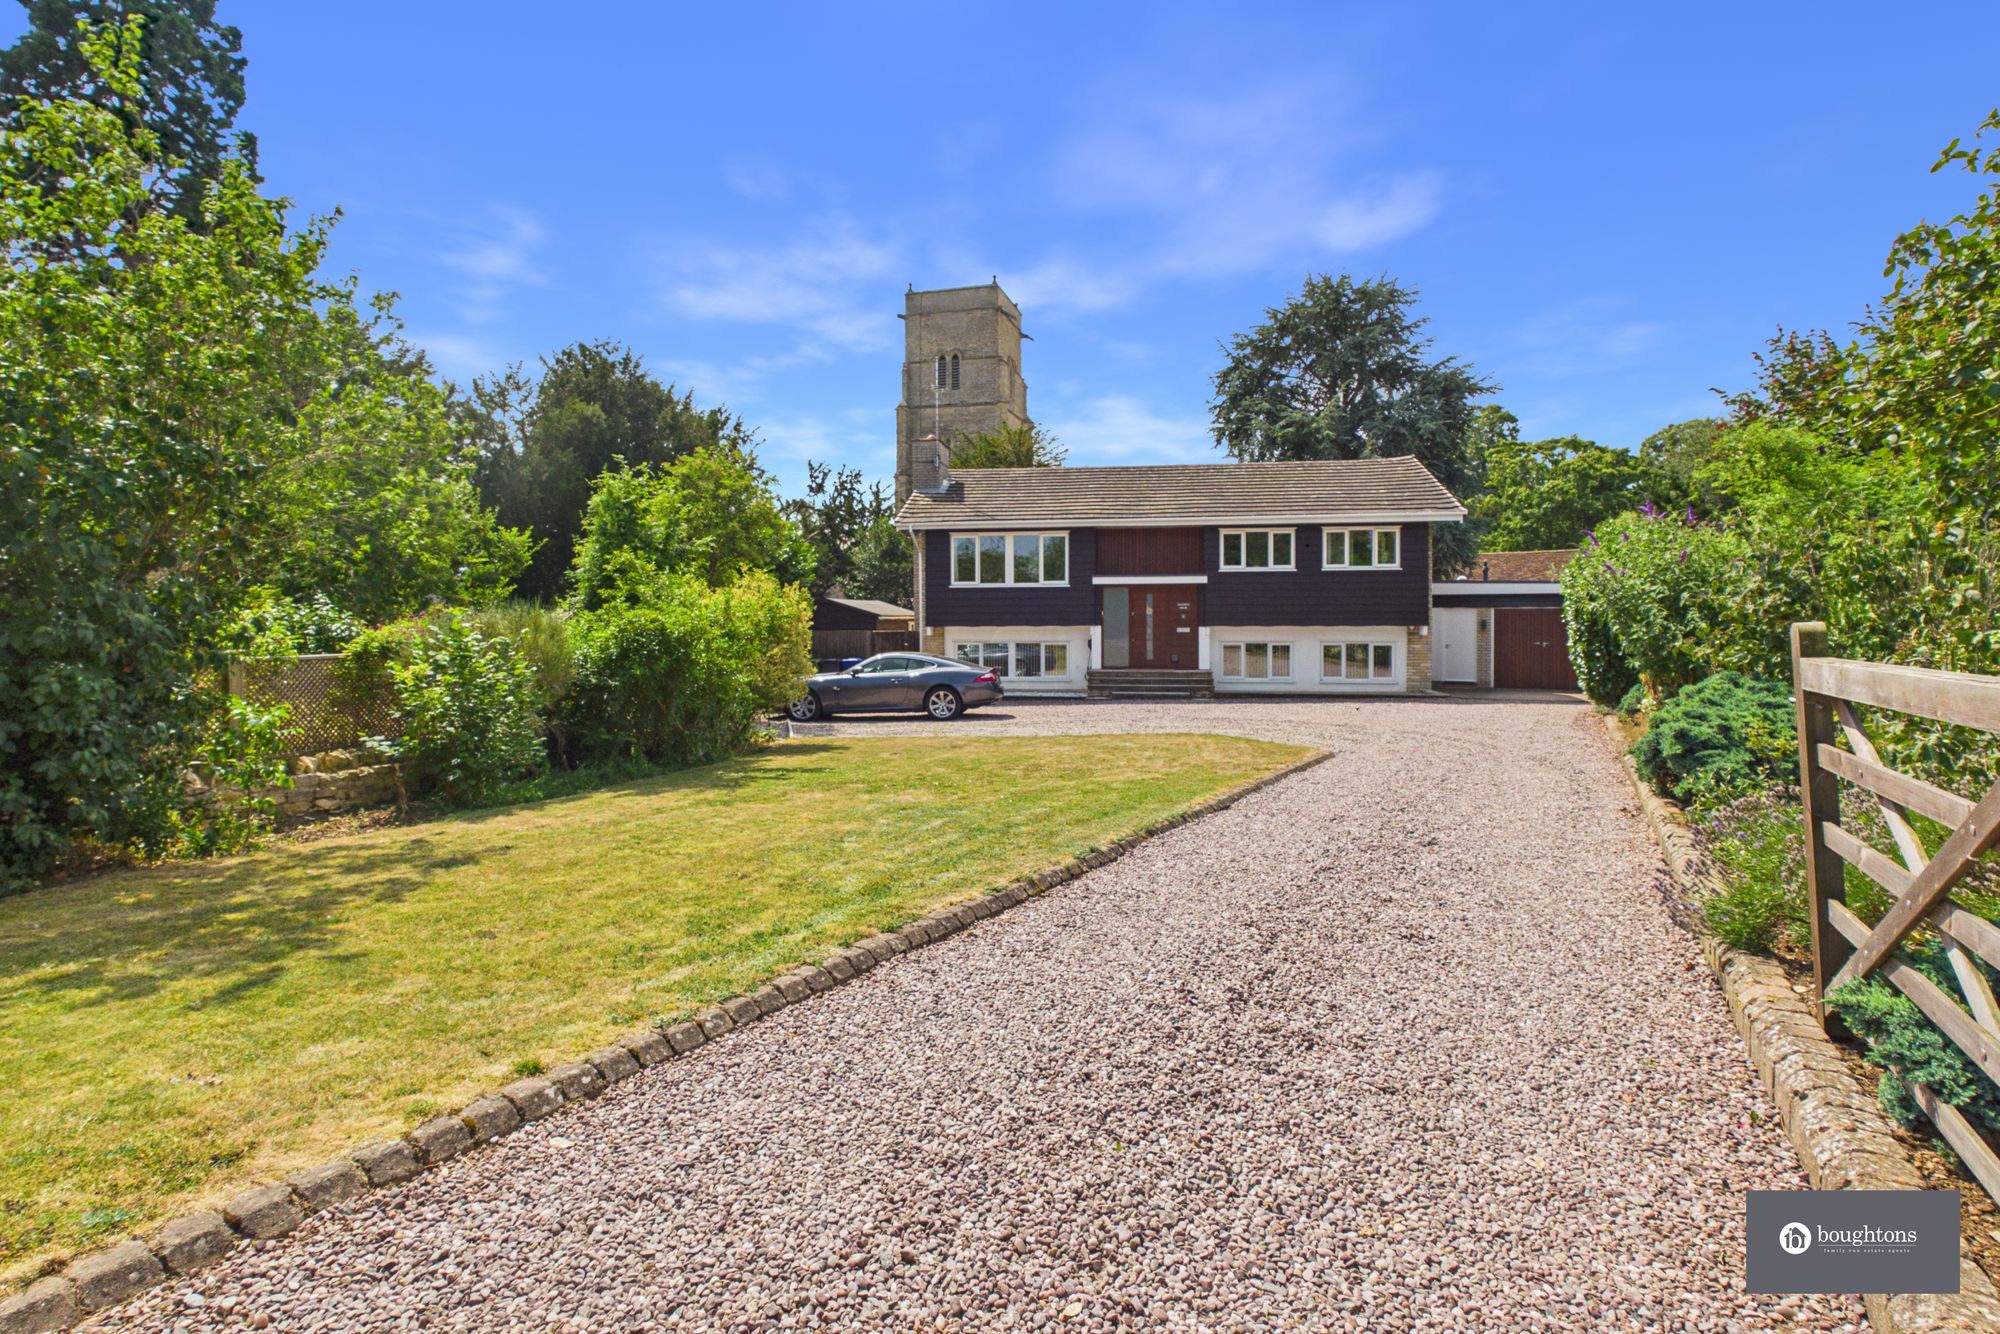
Set behind a gated driveway with extensive parking, the home enjoys open fields to the front, the church to the side and rear, and a wonderfully peaceful setting that feels both private and well connected.
The Home
2 Pound Close is a home of genuine individuality, offering a rare combination of generous proportions, adaptable accommodation and an exceptional degree of privacy.
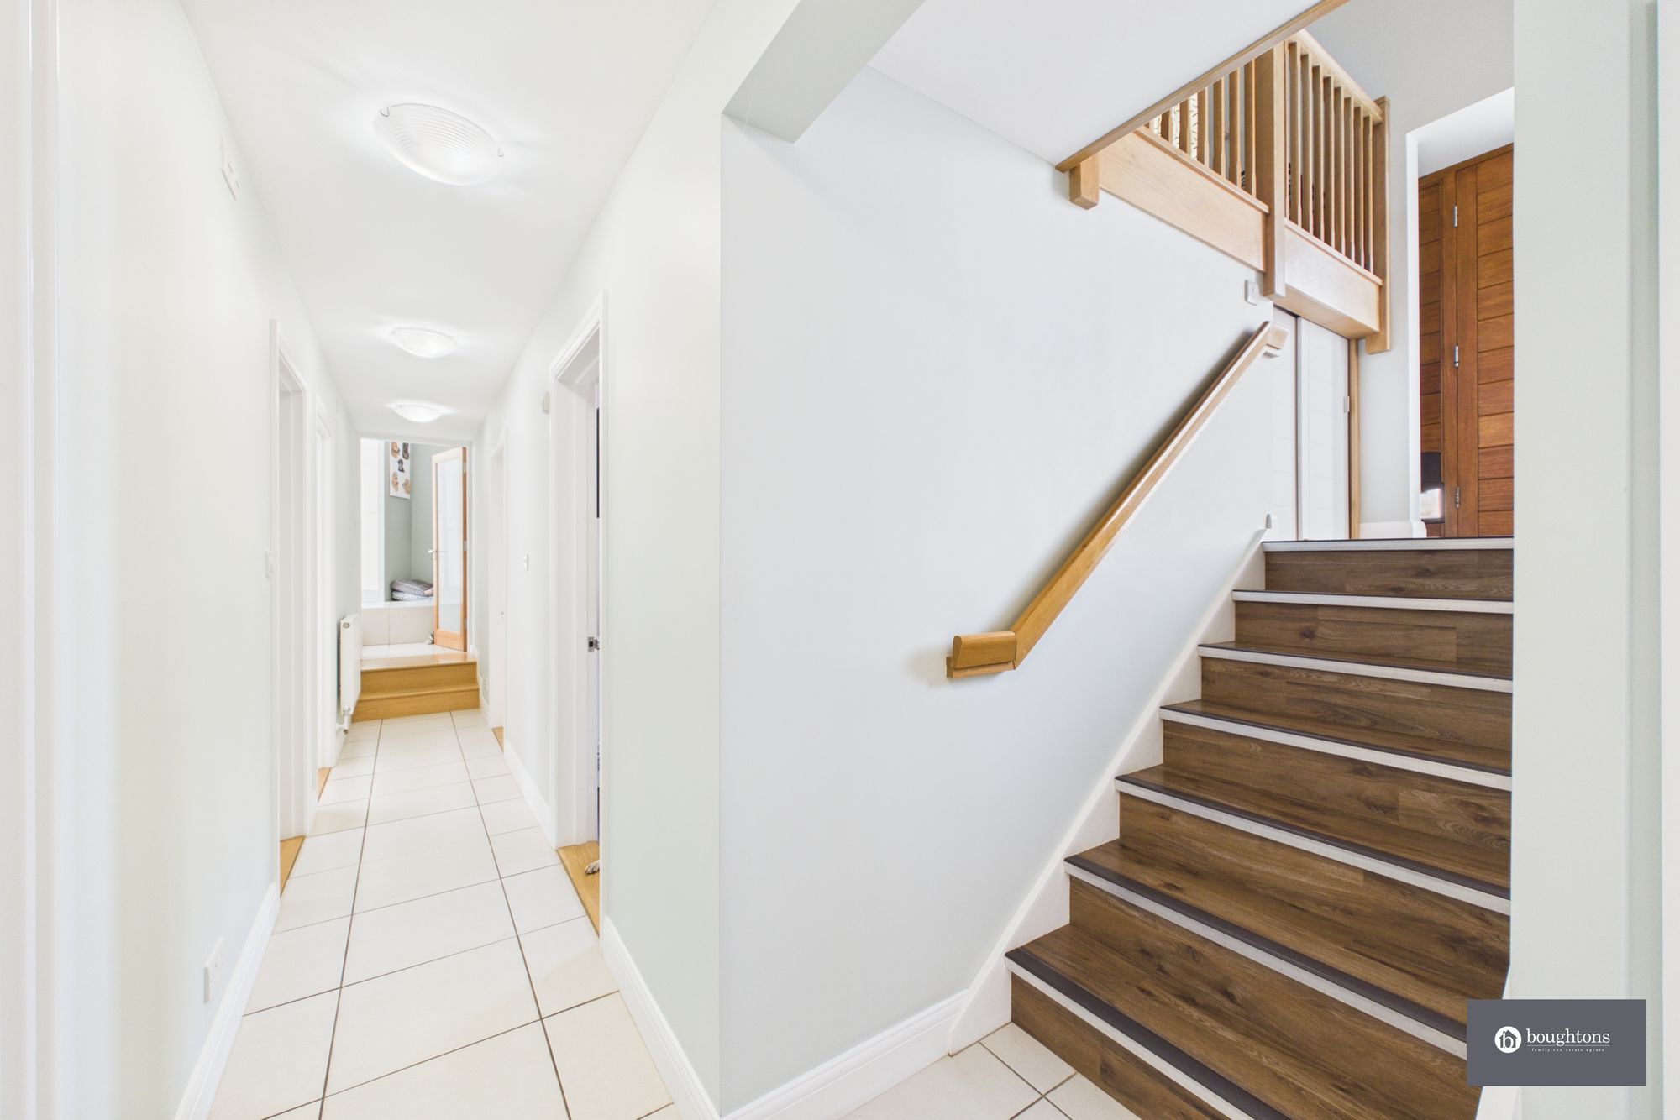
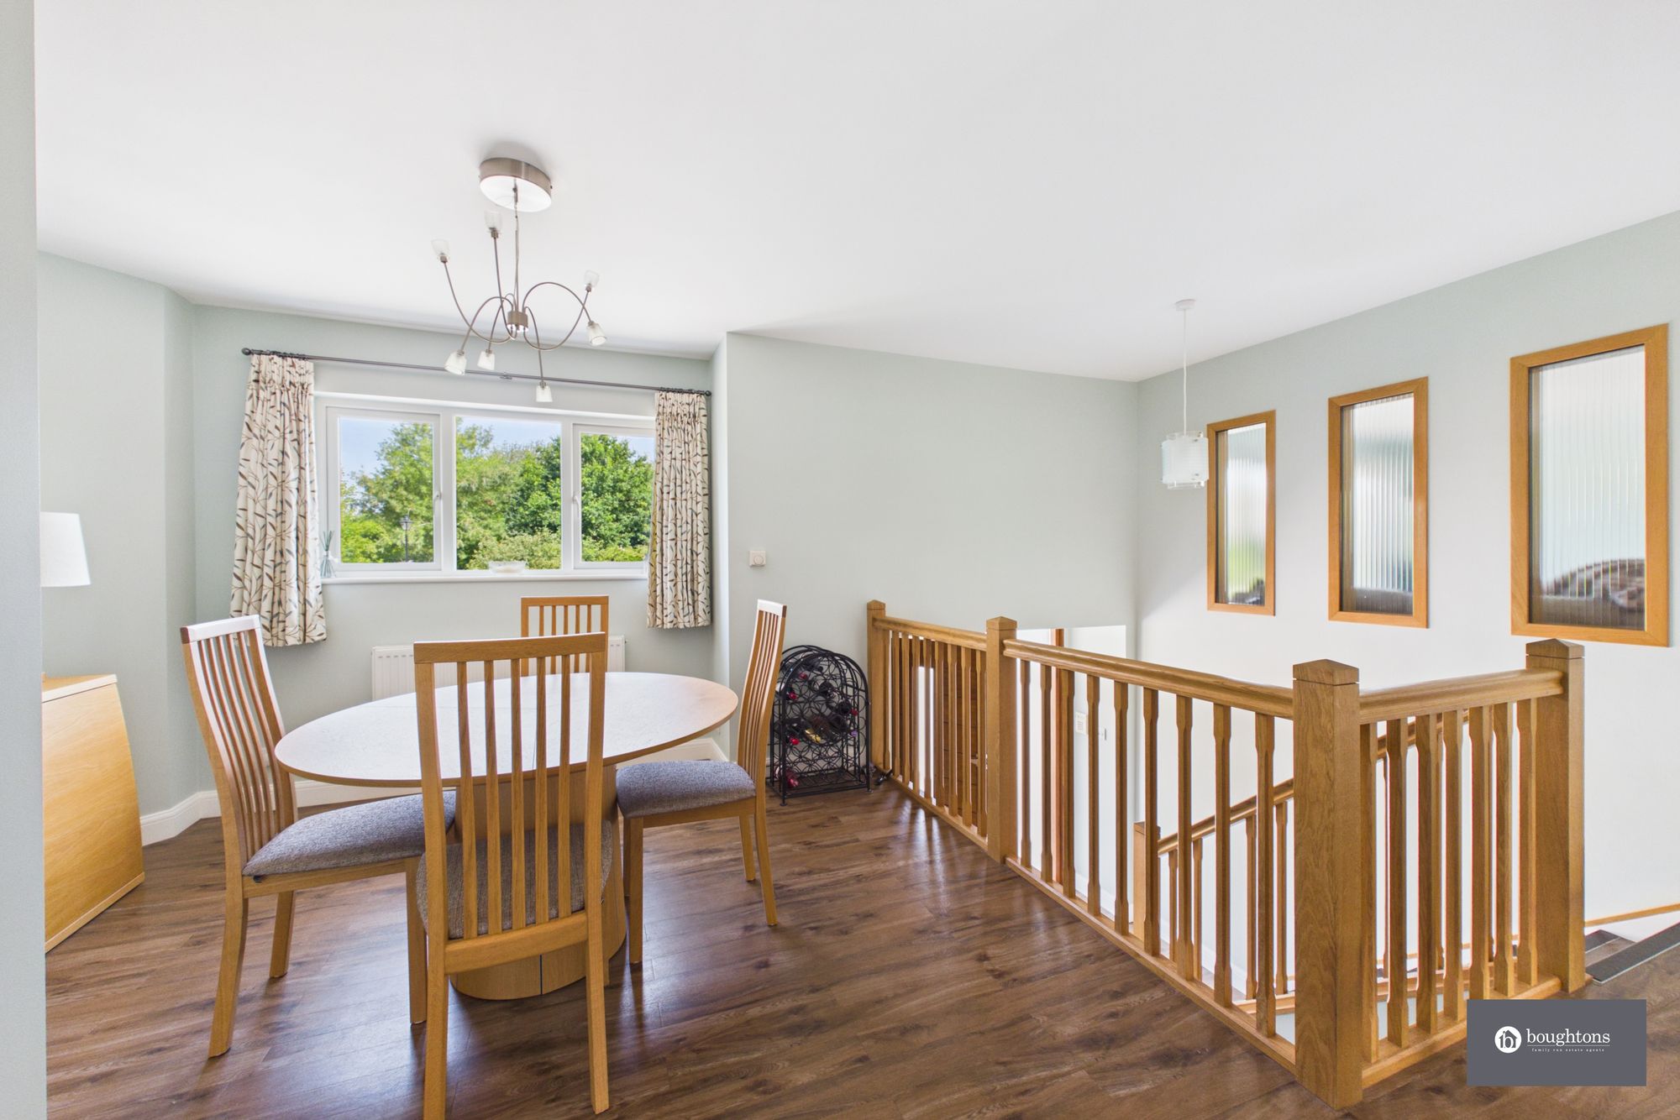
Built in the late 1960s, the property has been thoughtfully arranged in an upside-down configuration, placing the principal living spaces on the upper level. This design allows the home to embrace its outlook, creating bright and inviting rooms that feel connected to the surrounding gardens, church and open landscape.
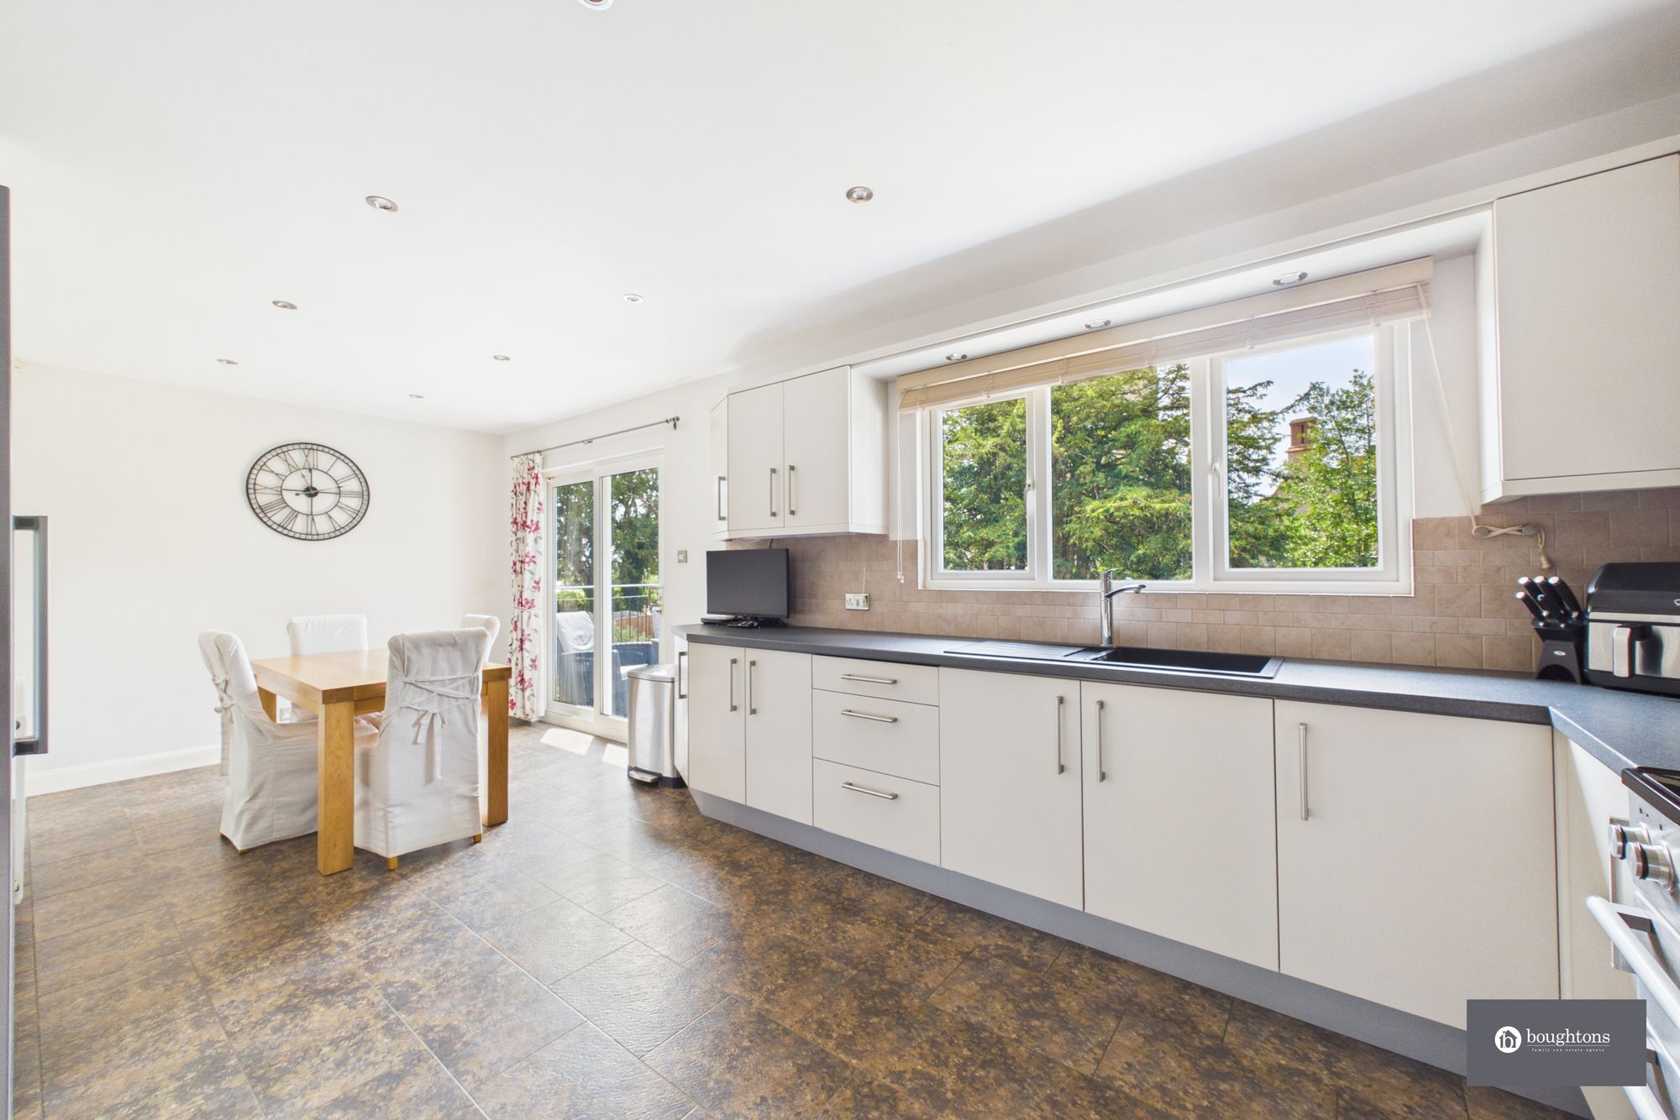
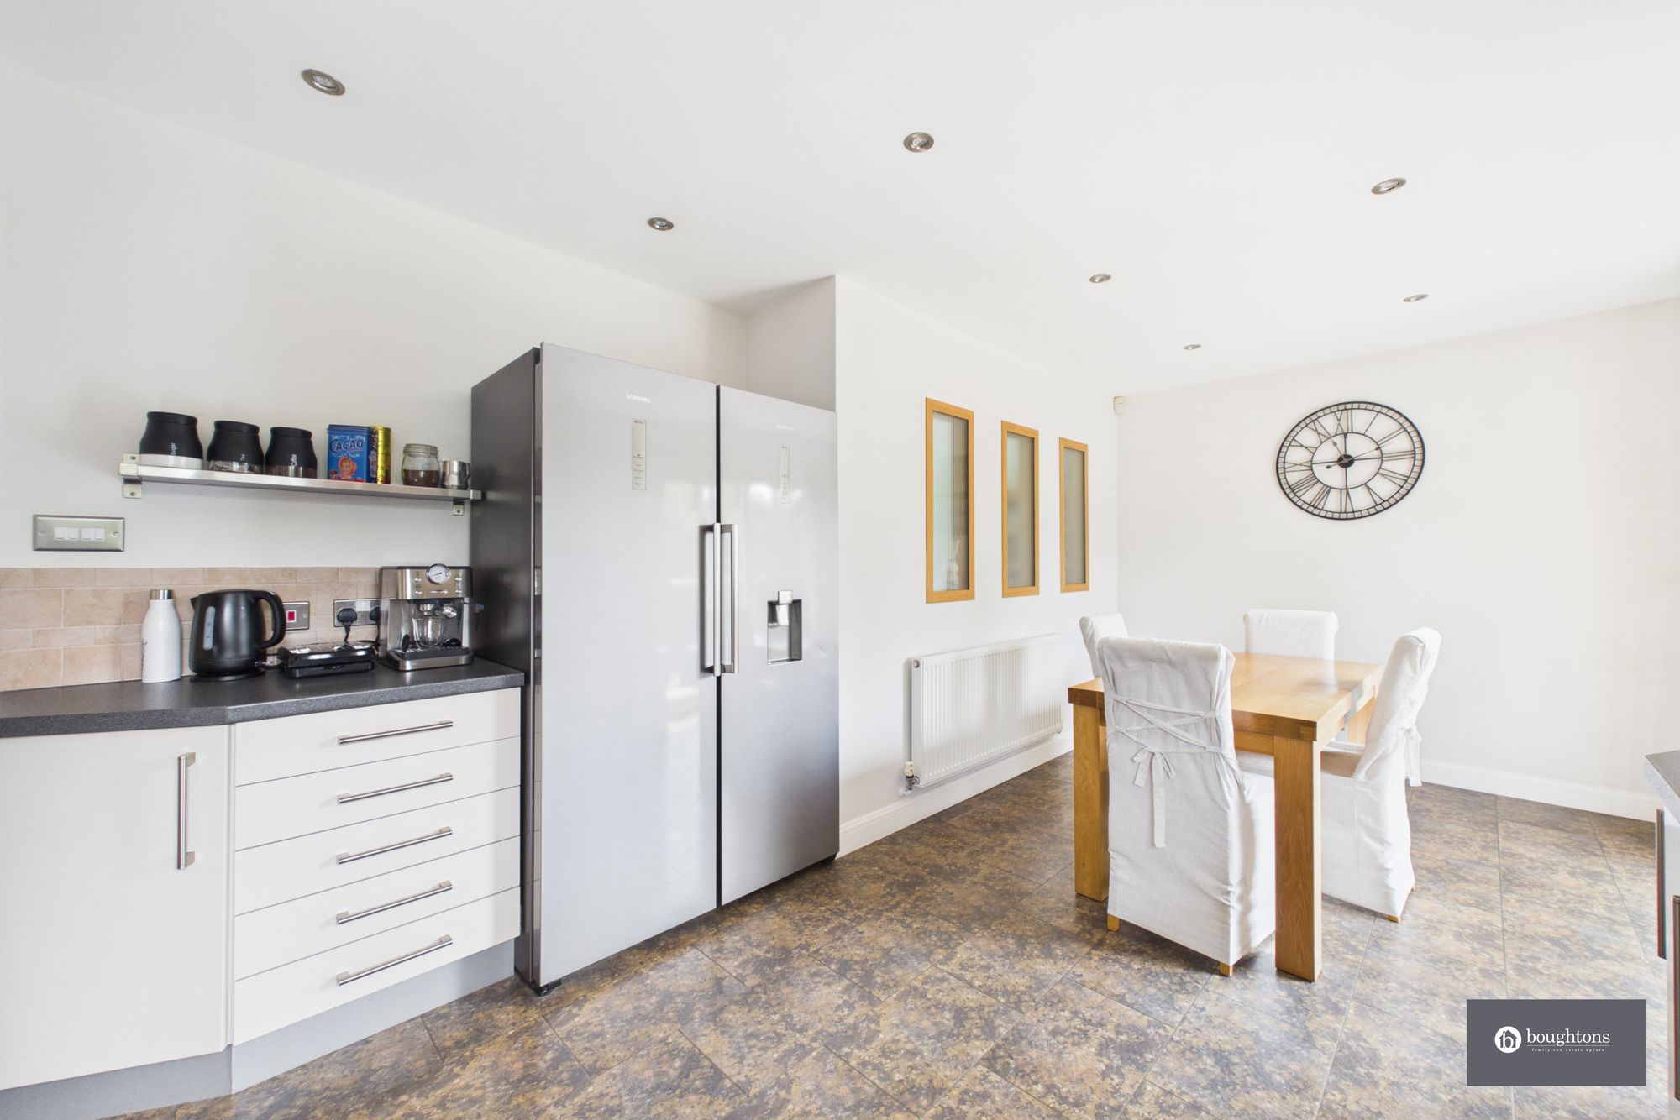
The breakfast room opens directly onto a large balcony, providing a remarkable setting for morning coffee, relaxed dining or evening entertaining. From here, views extend across the rear garden towards the church, creating an atmosphere that is both peaceful and distinctly special.
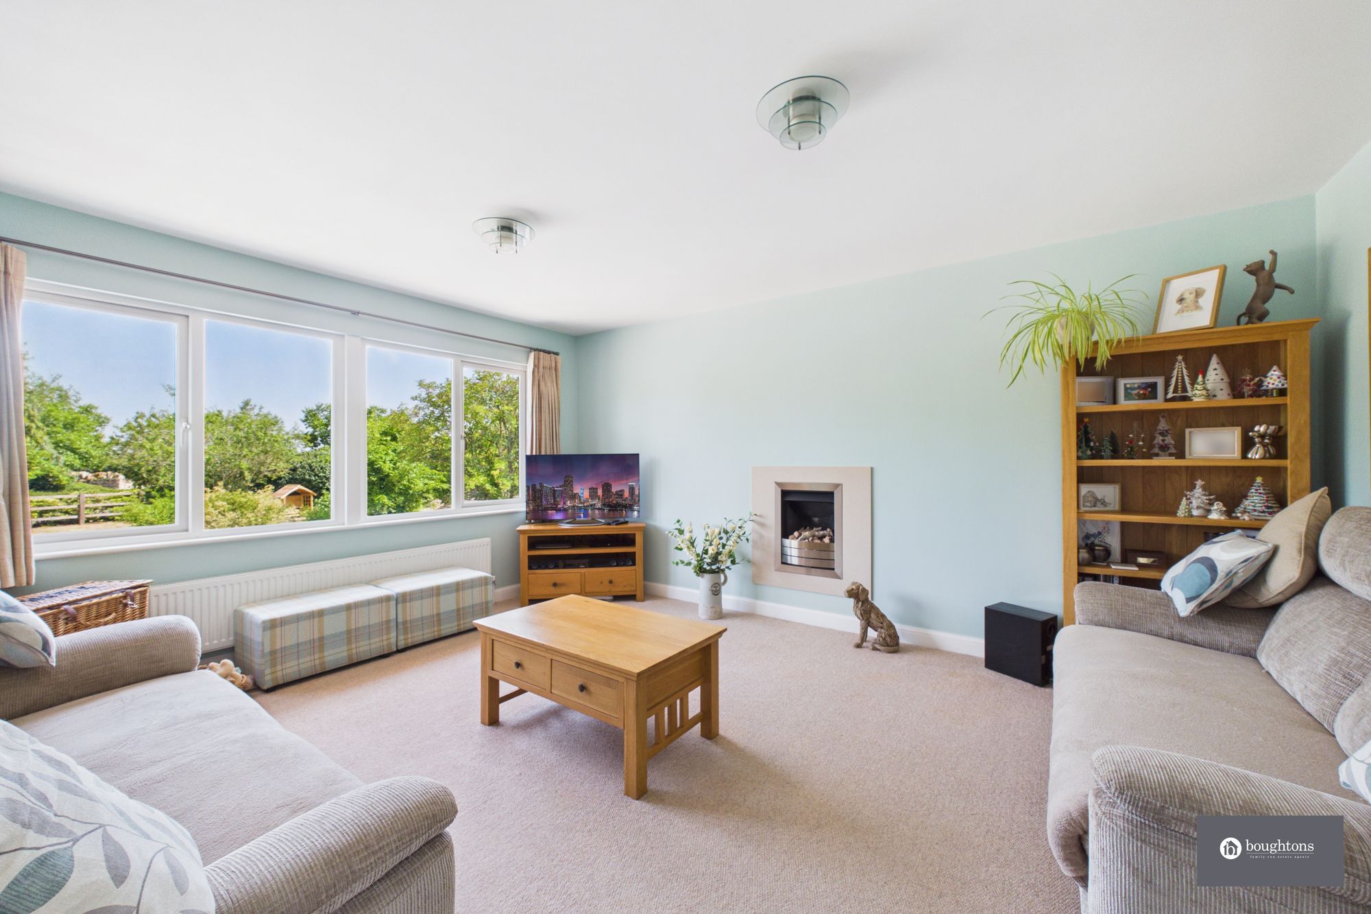
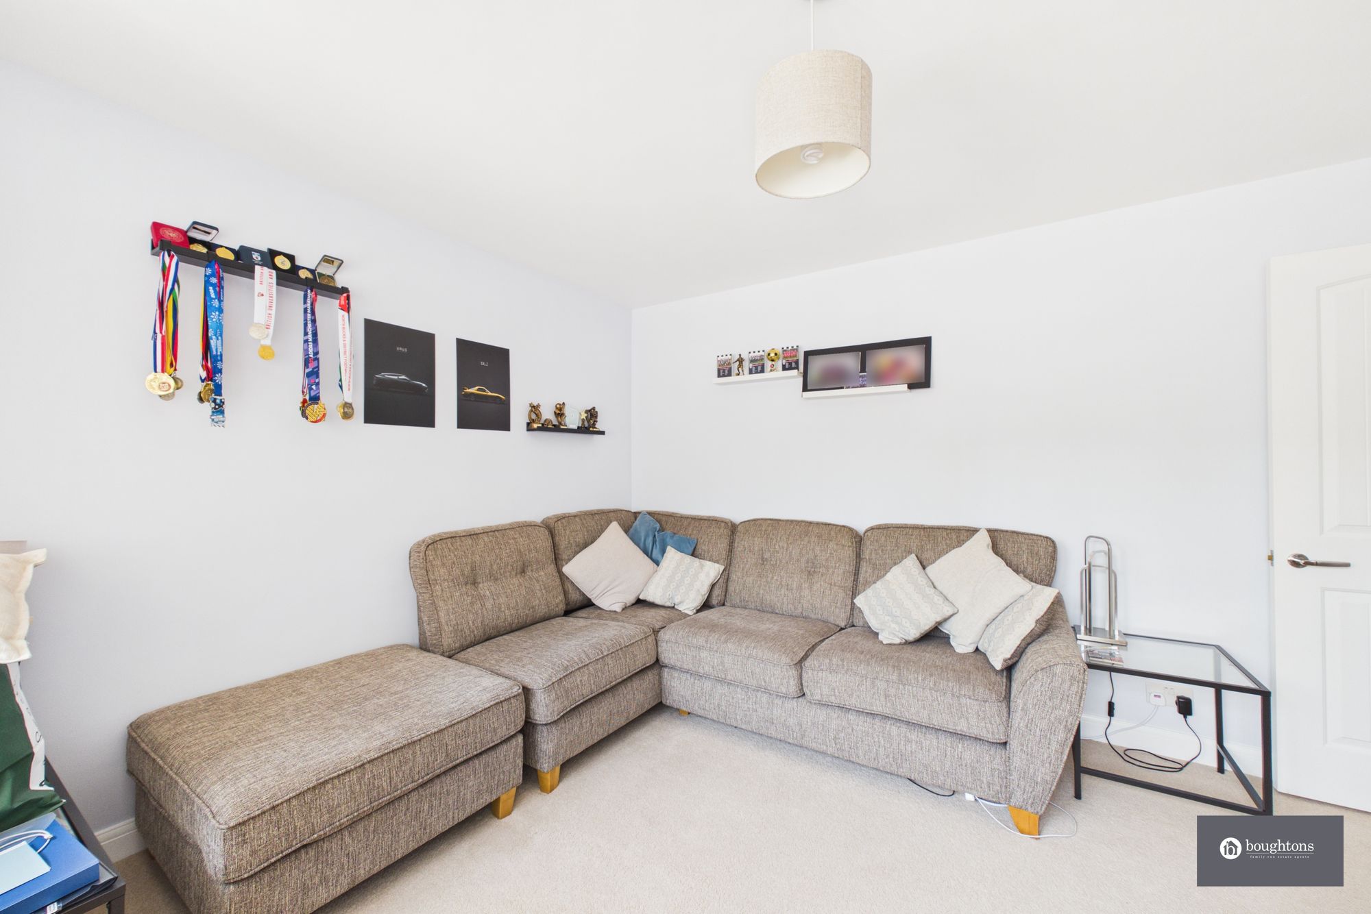
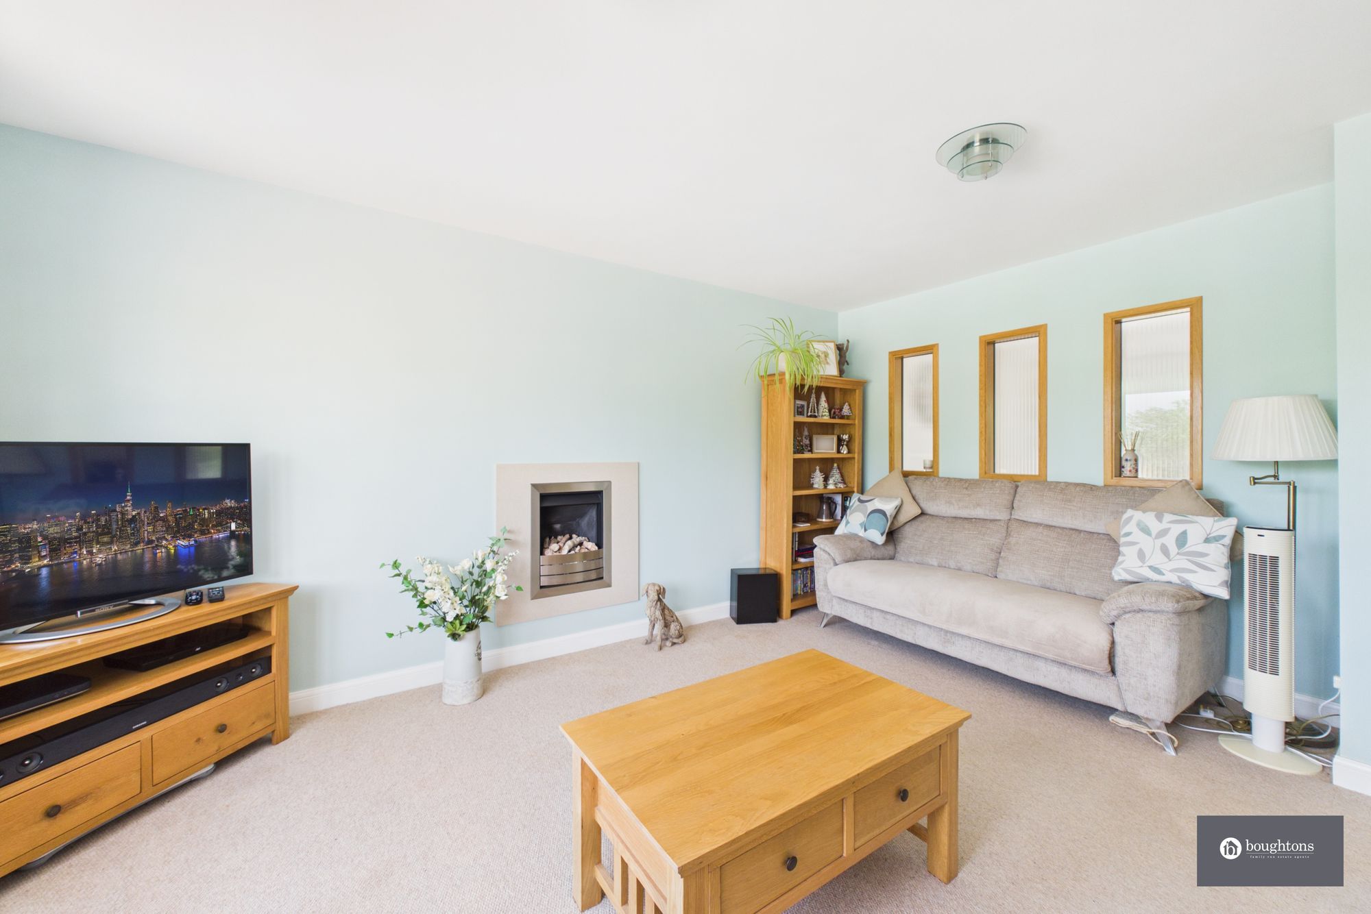
The lounge is enhanced by a gas feature fire, supplied independently rather than through mains gas, while the property benefits from oil-fired central heating. Loft access is provided via a fixed ladder, with lighting installed within the loft space.
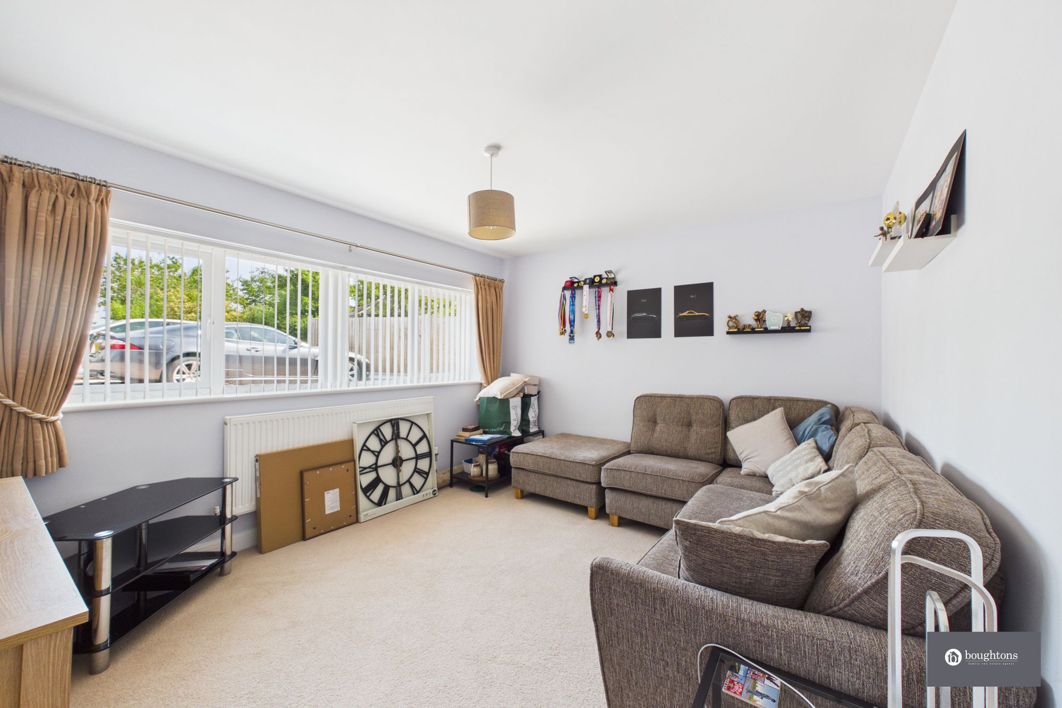
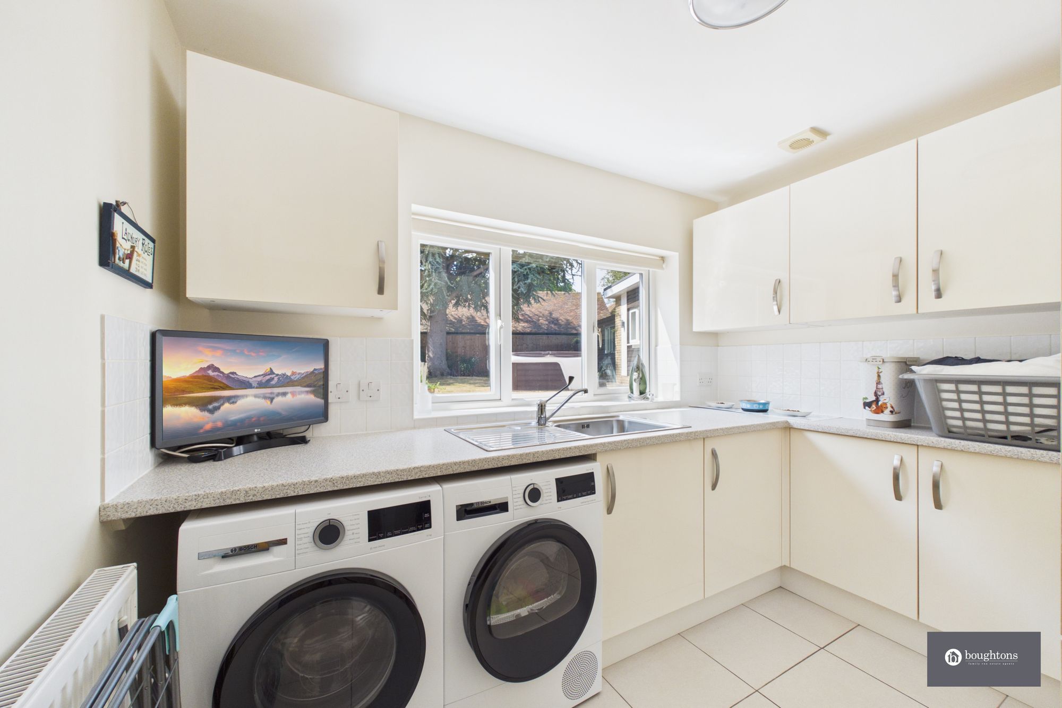
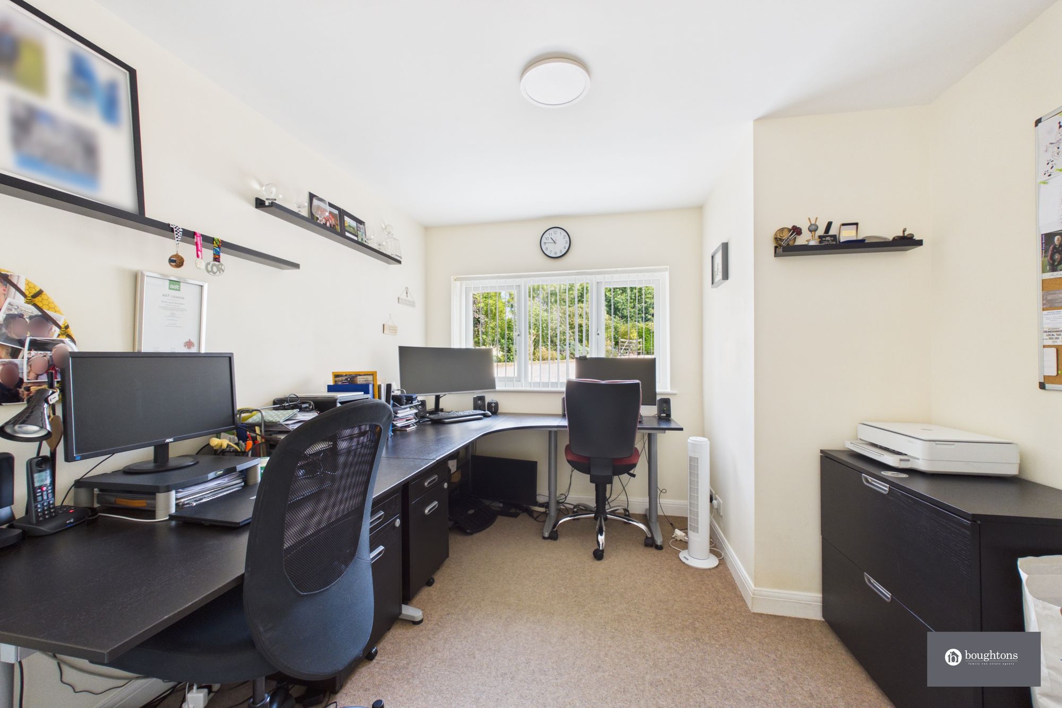
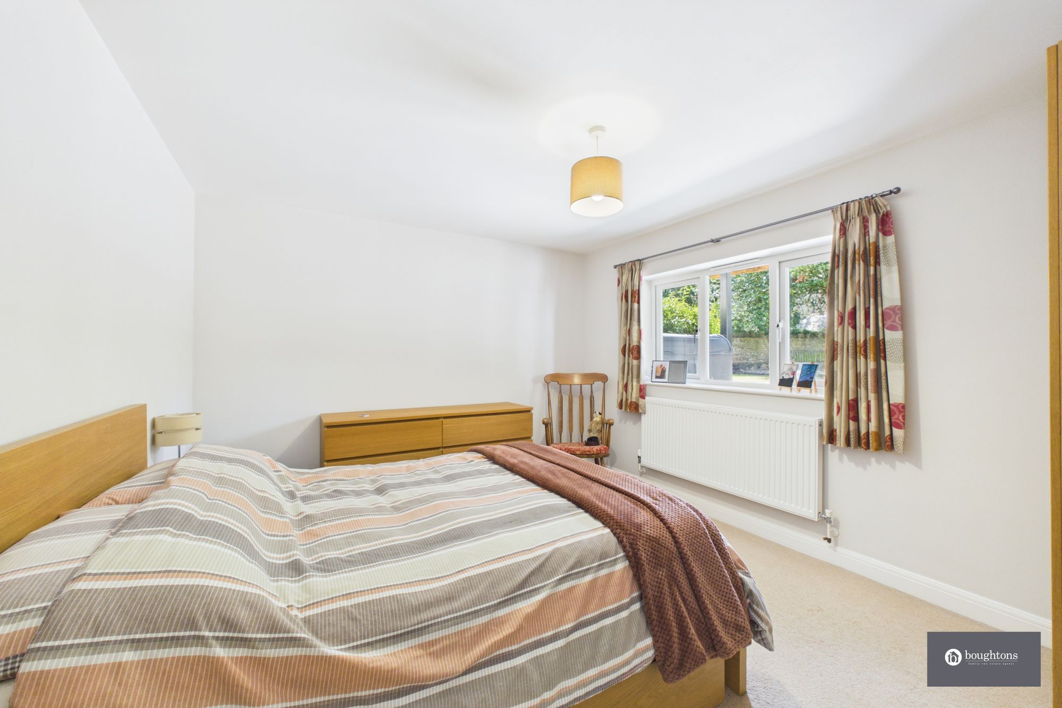
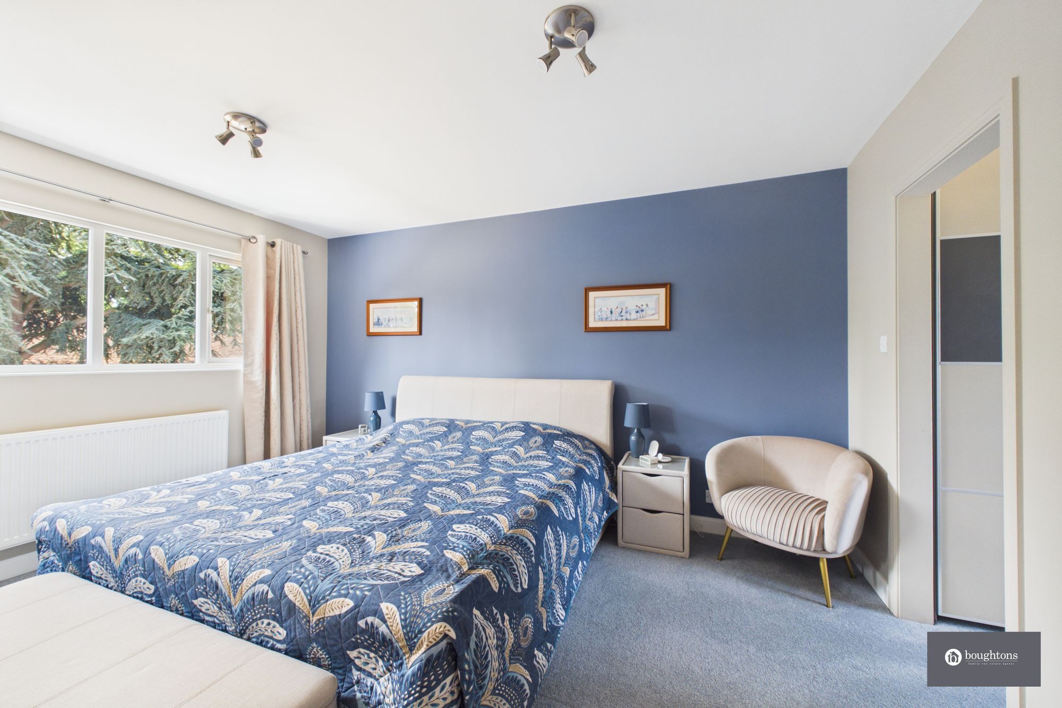
The internal accommodation offers considerable flexibility and can be adapted to suit a wide variety of lifestyles. Whether required as a substantial family home, a property for multi-generational living or a residence with dedicated spaces for working from home, guests and hobbies, the layout provides an excellent foundation.
The owners have lived at the property for almost 13 years and were originally drawn to its generous plot, versatile accommodation, extensive parking and convenient village position. It is a home whose scale and possibilities are best understood in person.
The Annexe
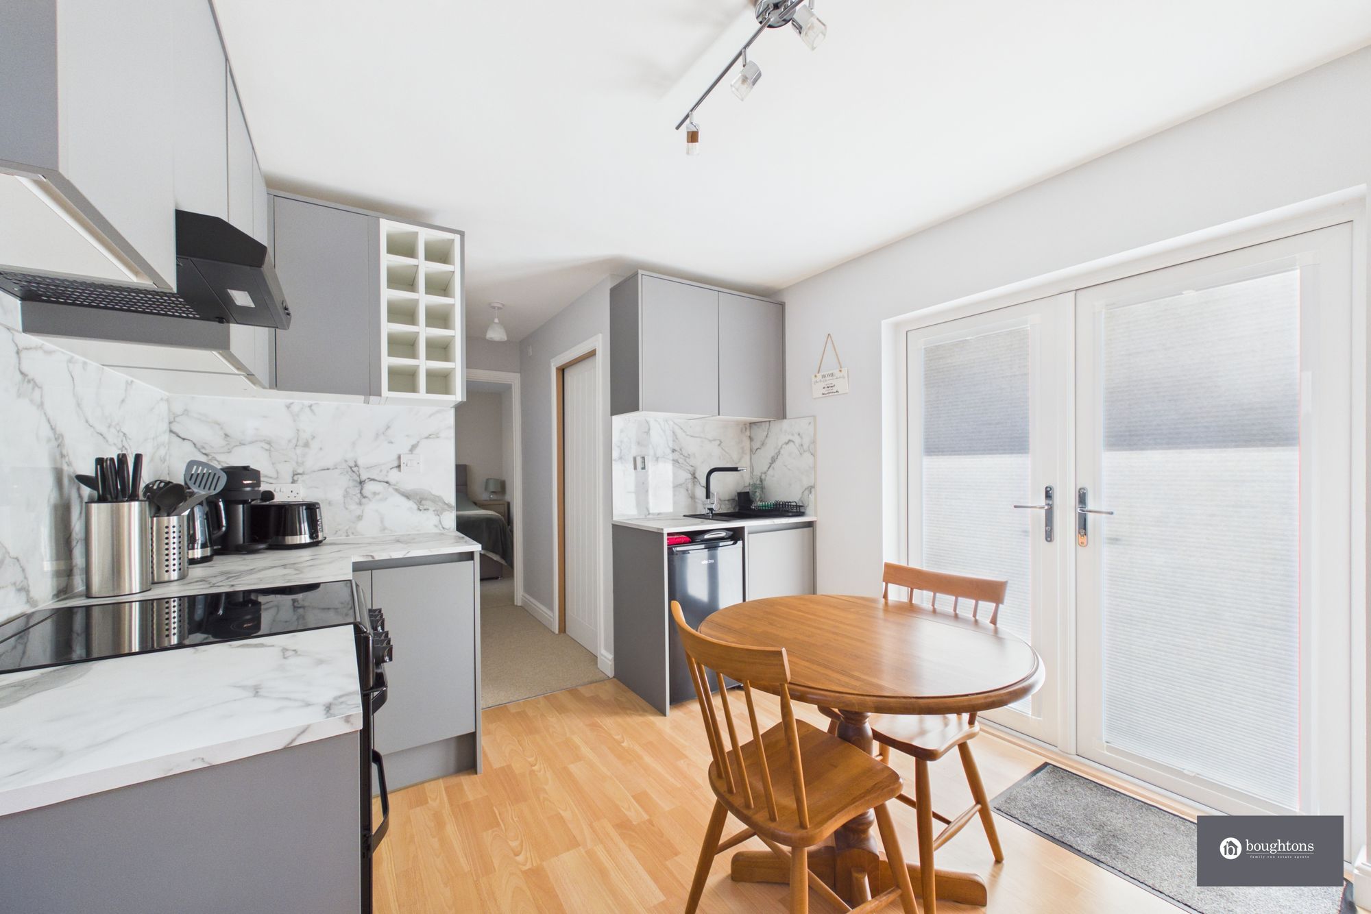
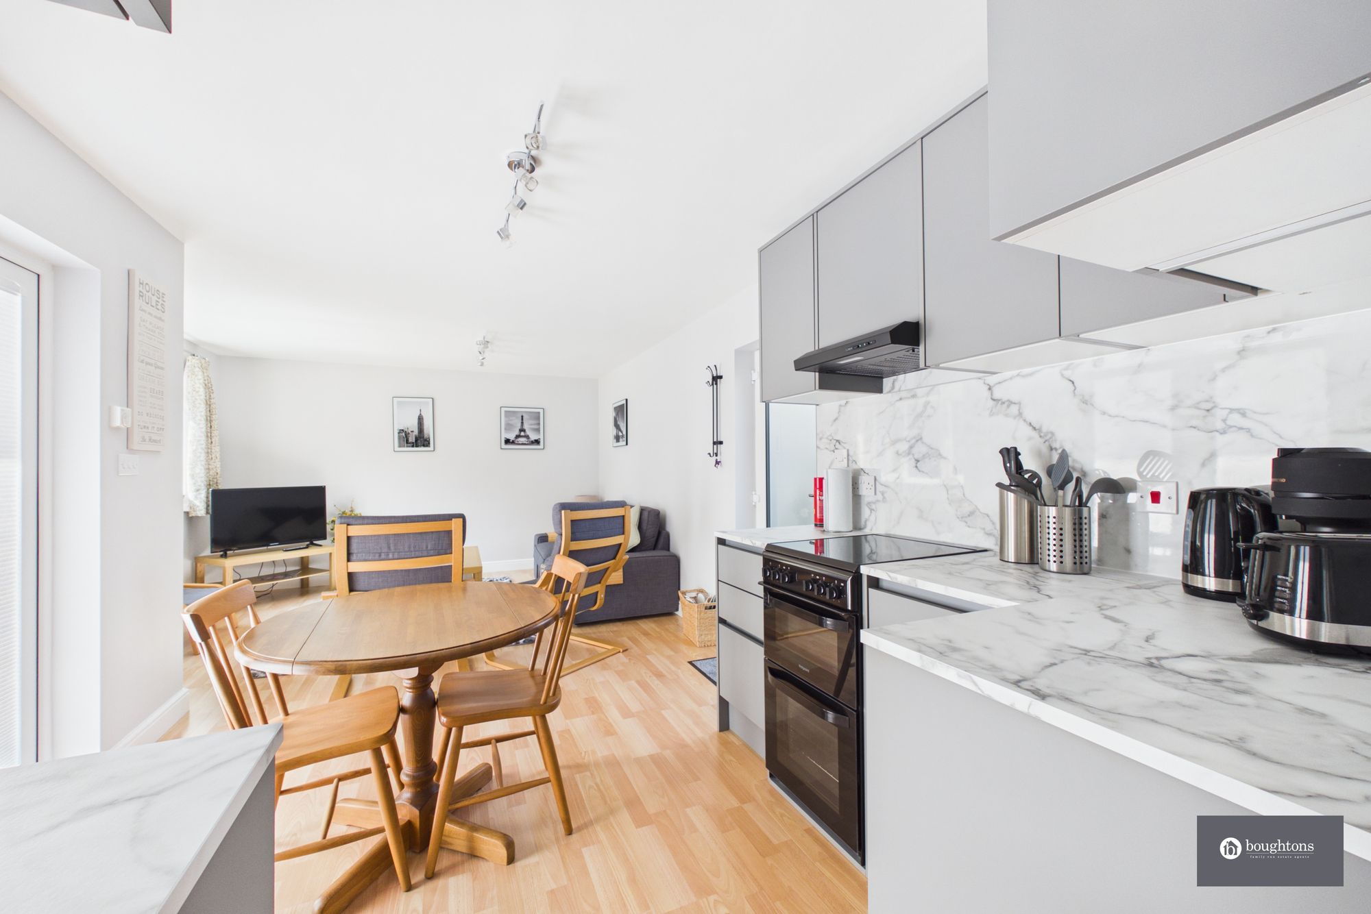
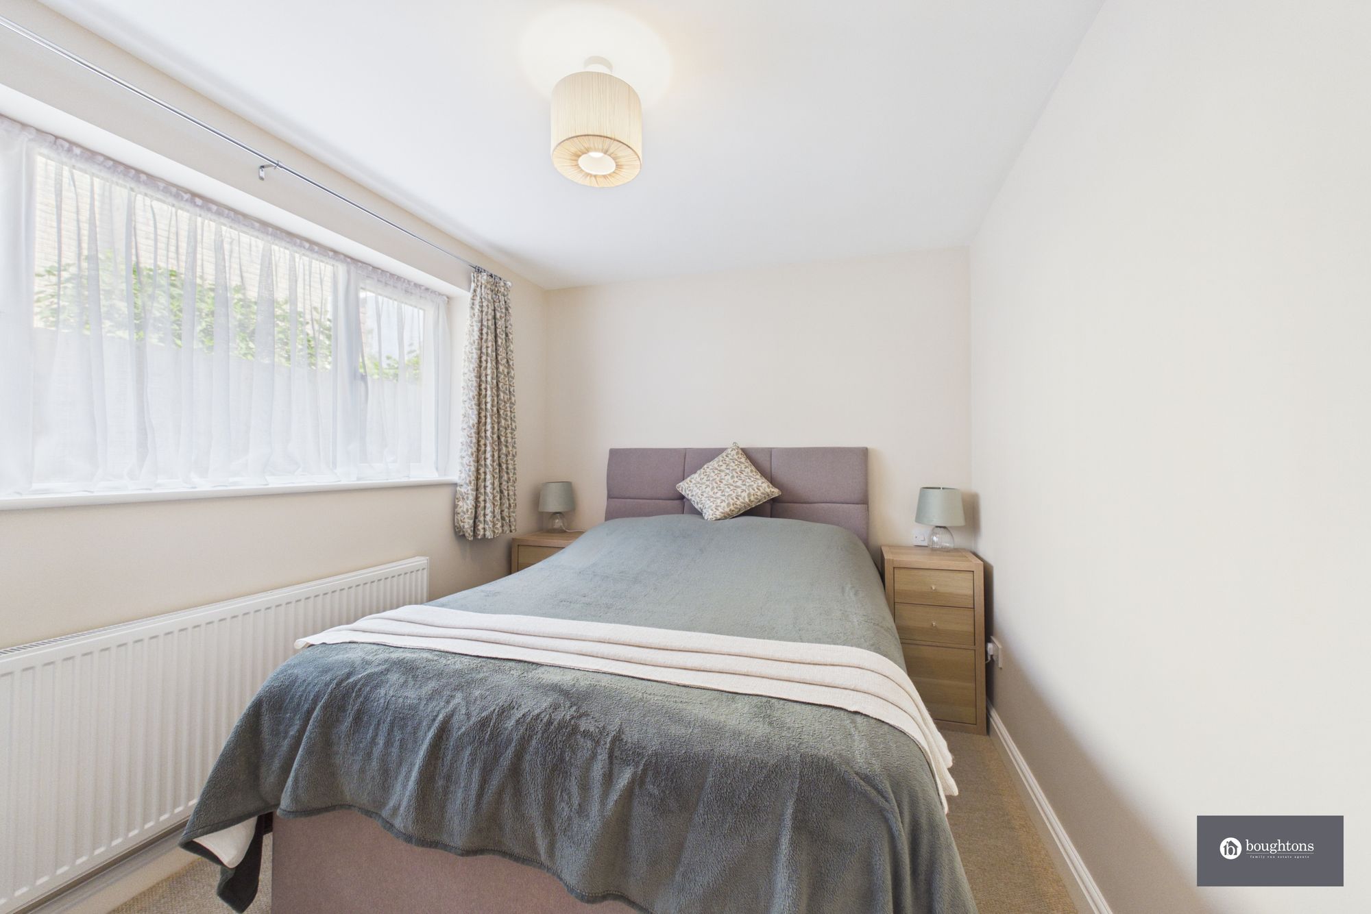
Formerly the garage and workshop, the detached one-bedroom annexe was converted in 2023 and creates a valuable extension of the main accommodation.
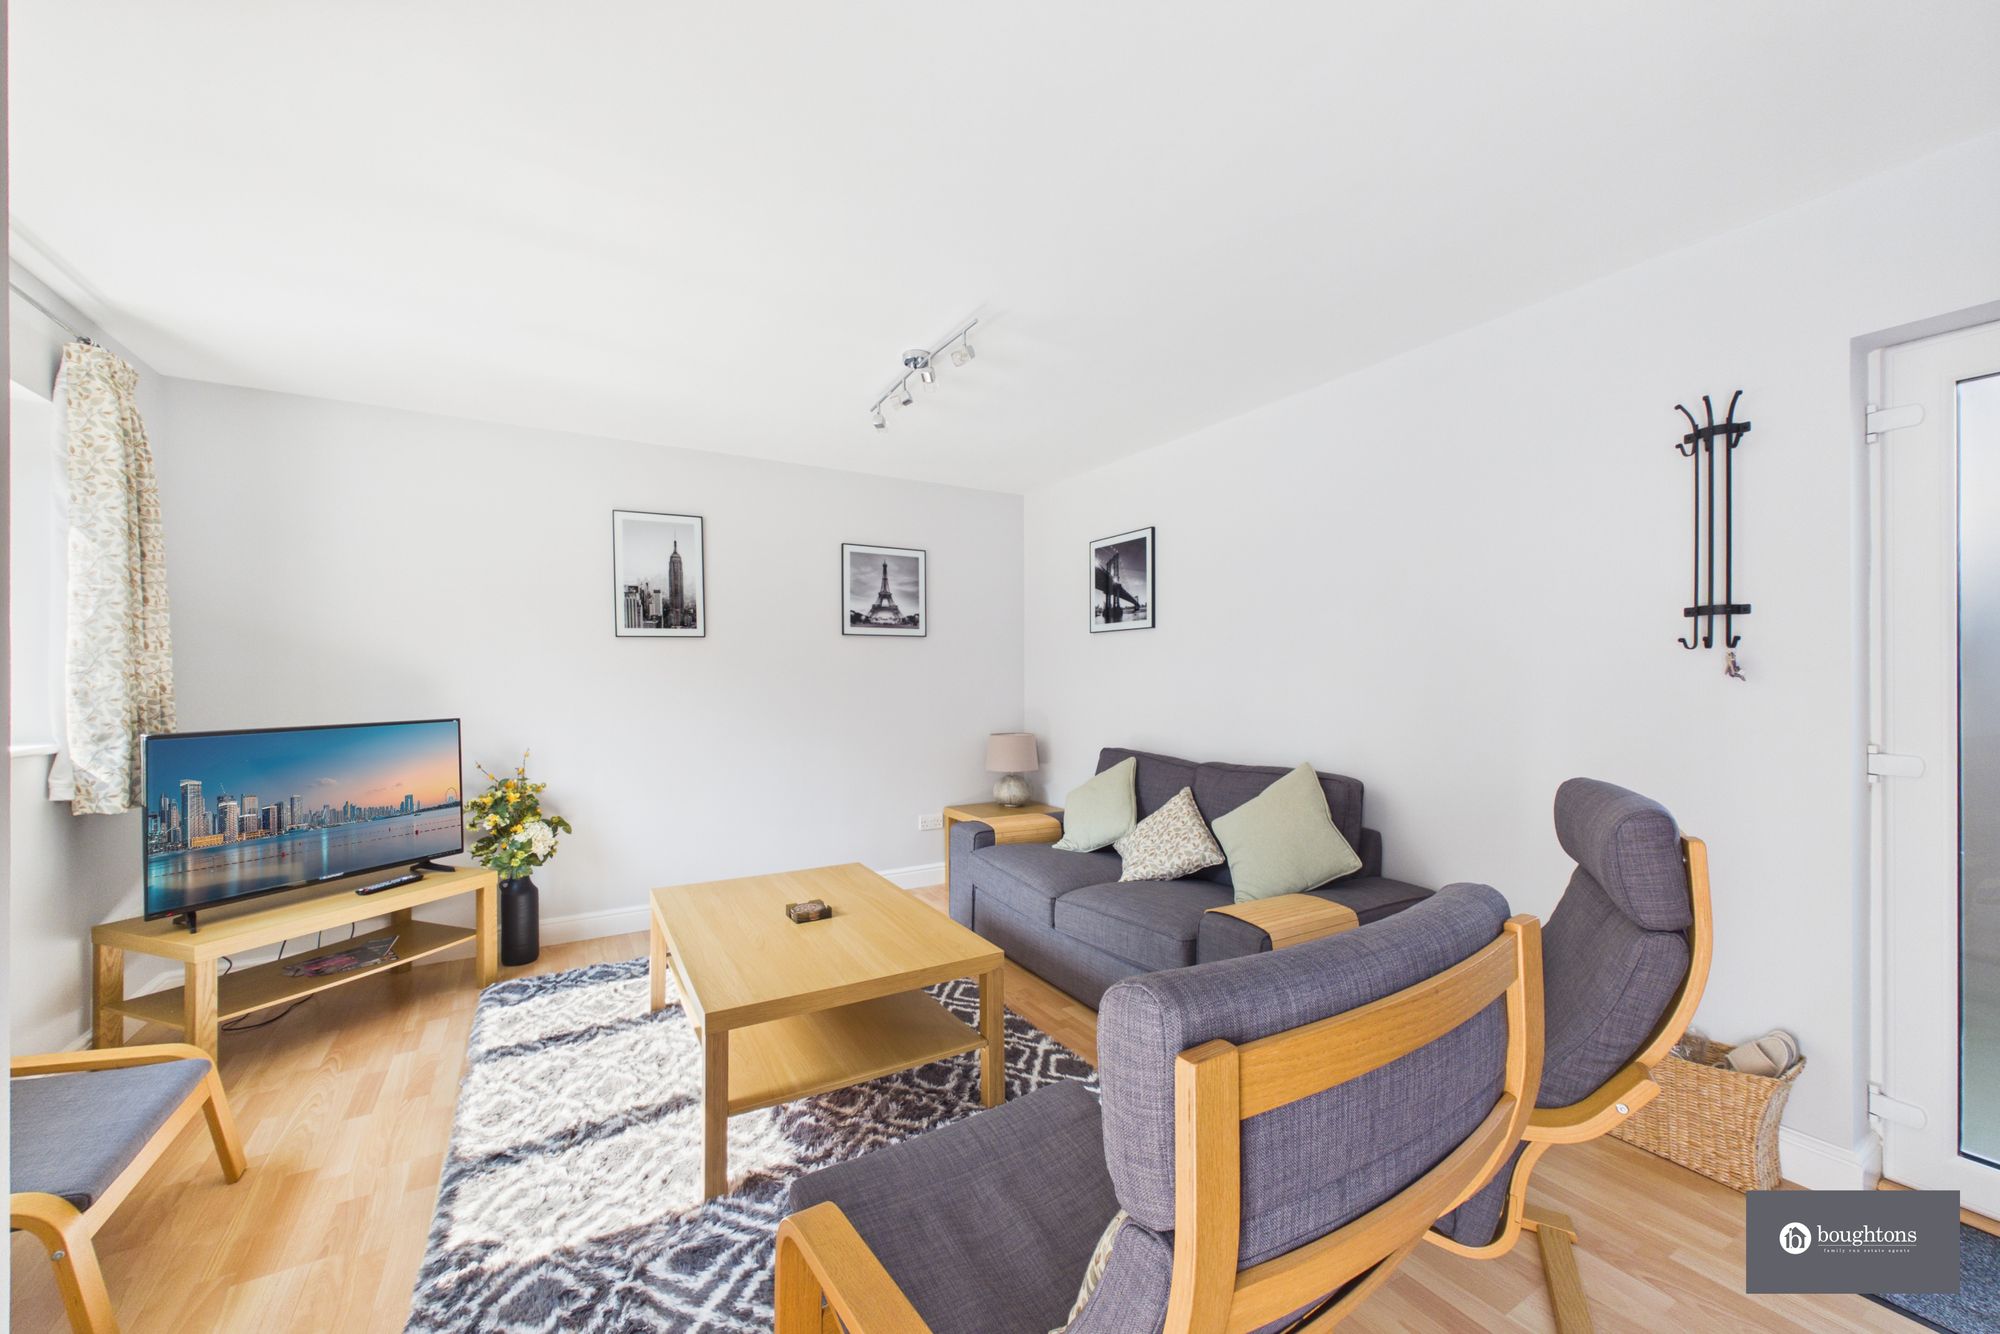
The annexe benefits from underfloor heating within its living area and offers excellent potential for independent family members, older children, visiting guests or those seeking a private space from which to work.
Its separation from the main residence allows it to function independently while remaining conveniently positioned within the grounds.
The Garden and Grounds
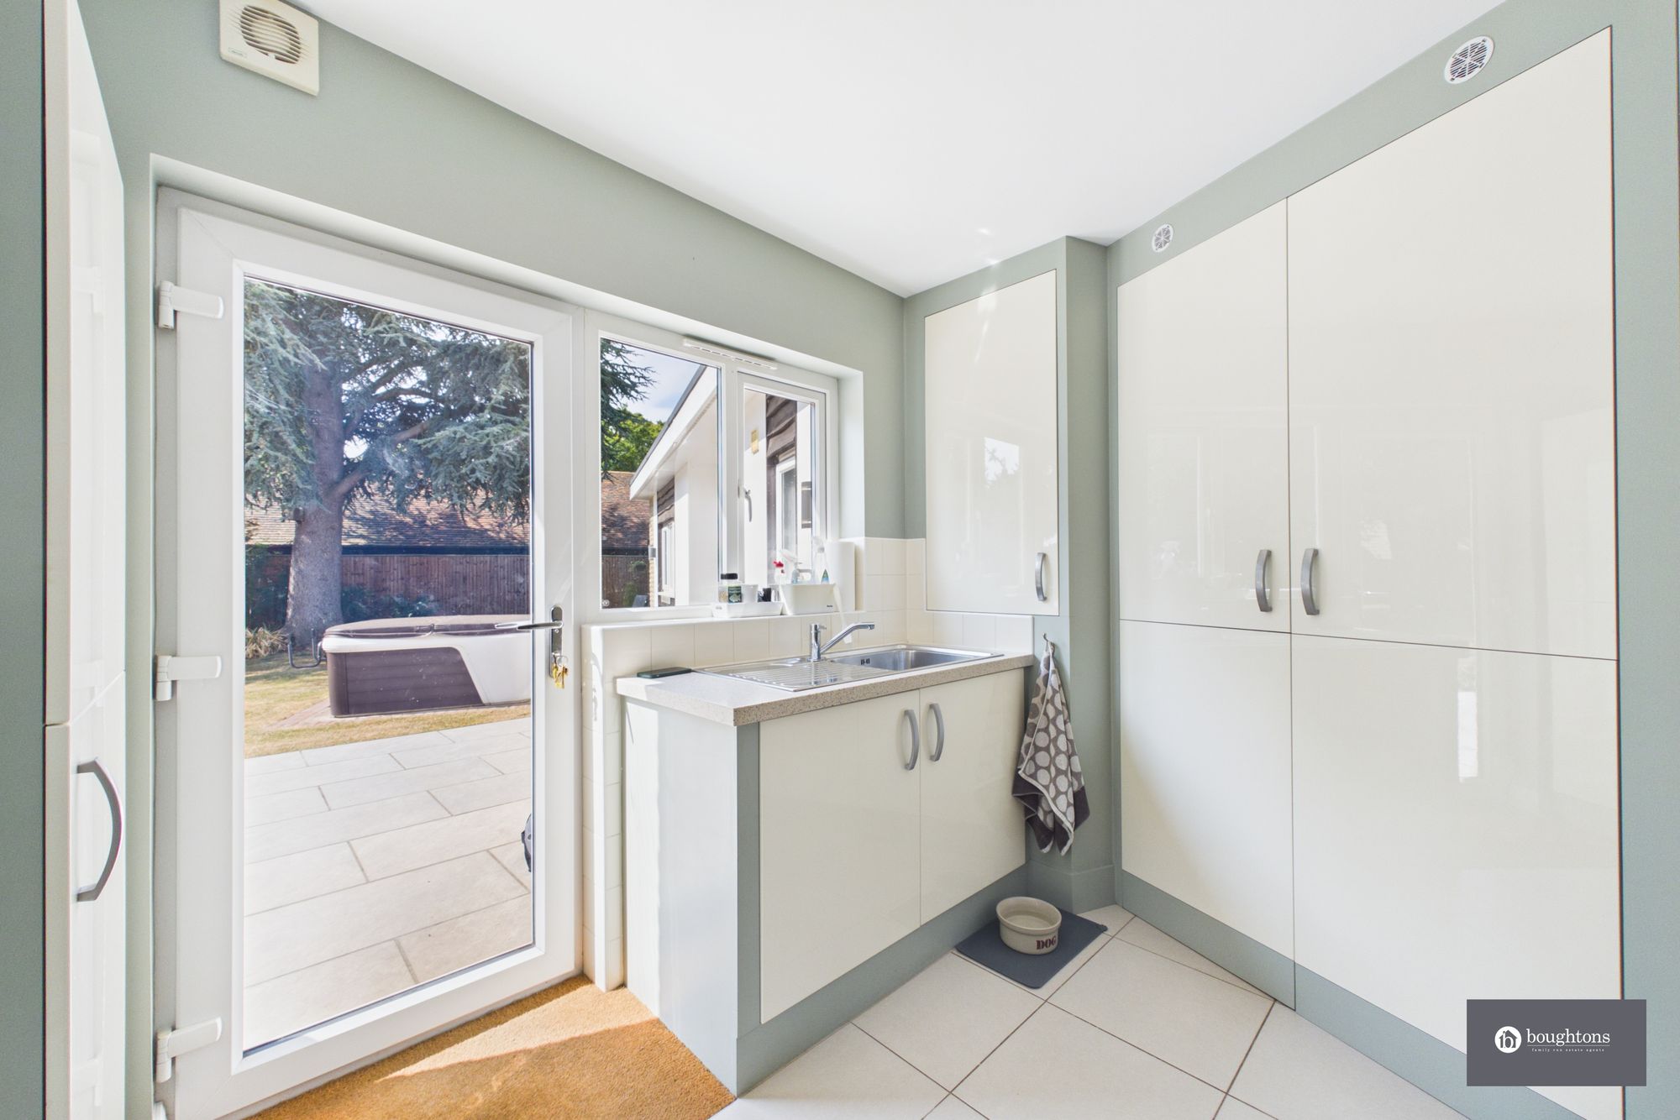
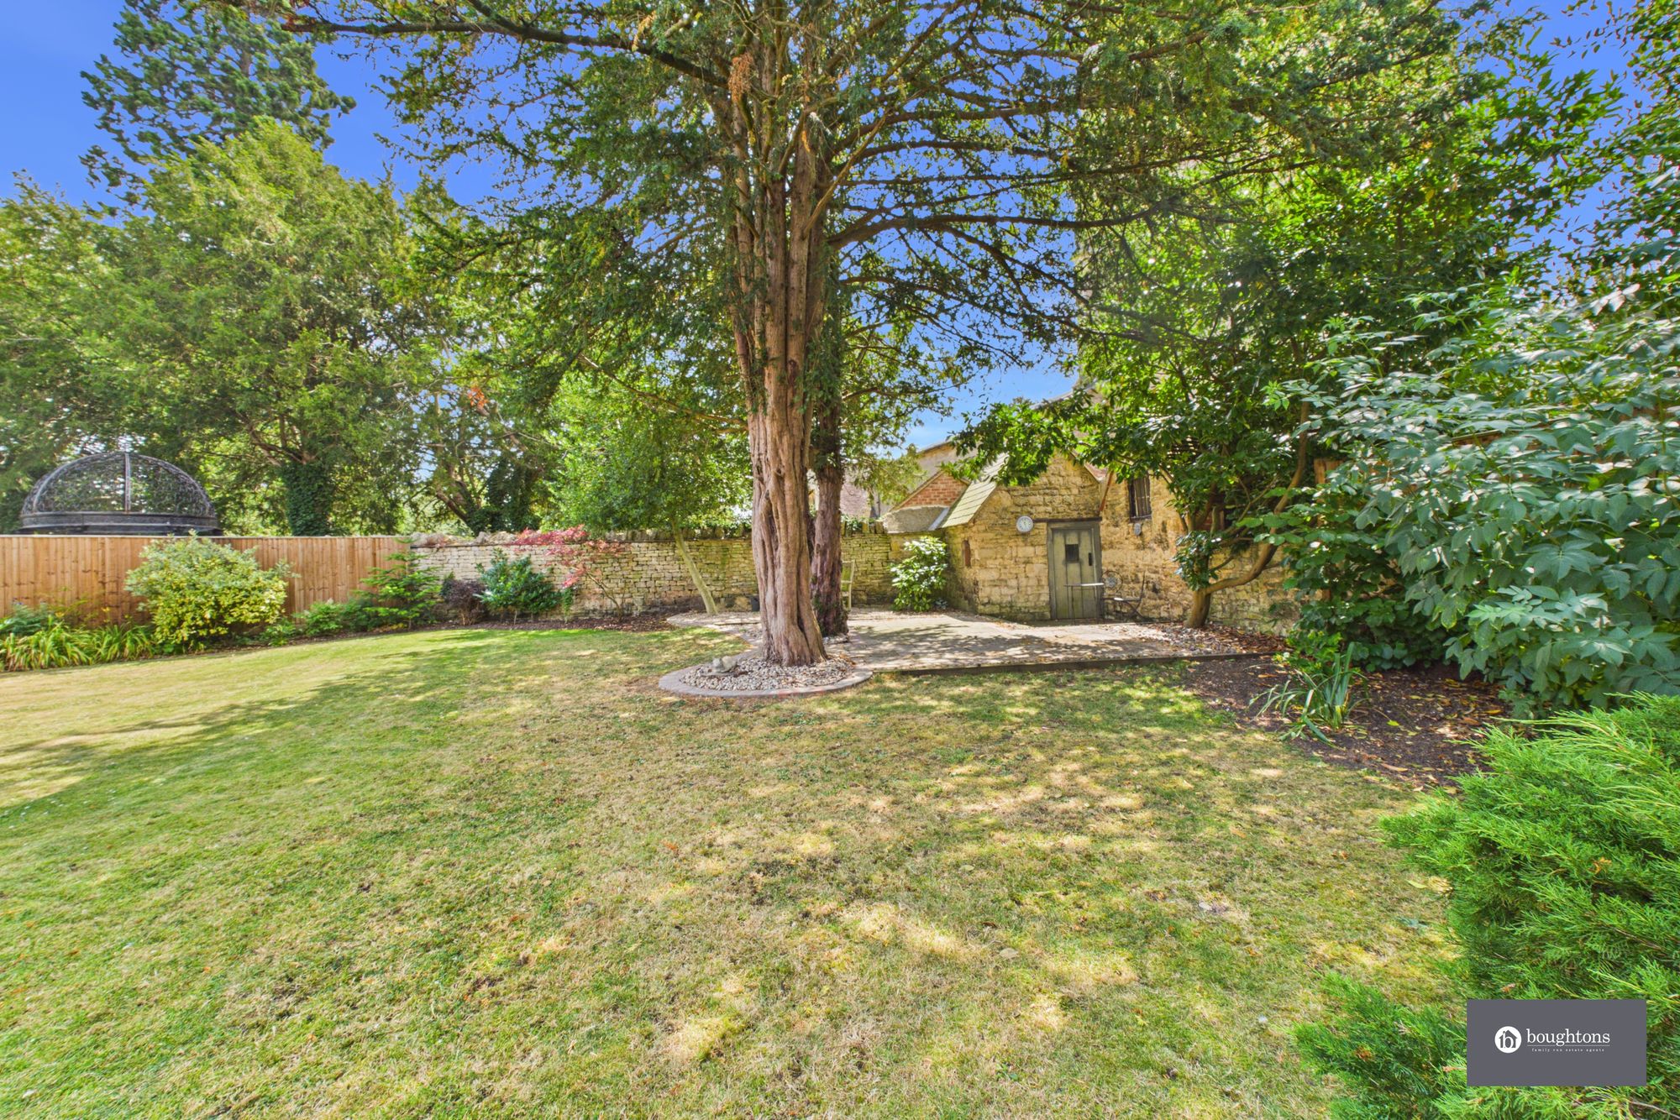
The property occupies a substantial and remarkably private plot, with a generous south-east-facing rear garden offering an abundance of space for relaxation, entertaining and family life.
The elevated balcony provides a superb vantage point over the garden, while the neighbouring church creates an attractive and characterful backdrop.
To the front, the property overlooks open fields and is approached through a gated entrance onto an extensive driveway. Approximately five vehicles can be parked comfortably without the need for rearranging, with space for closer to ten vehicles when required.
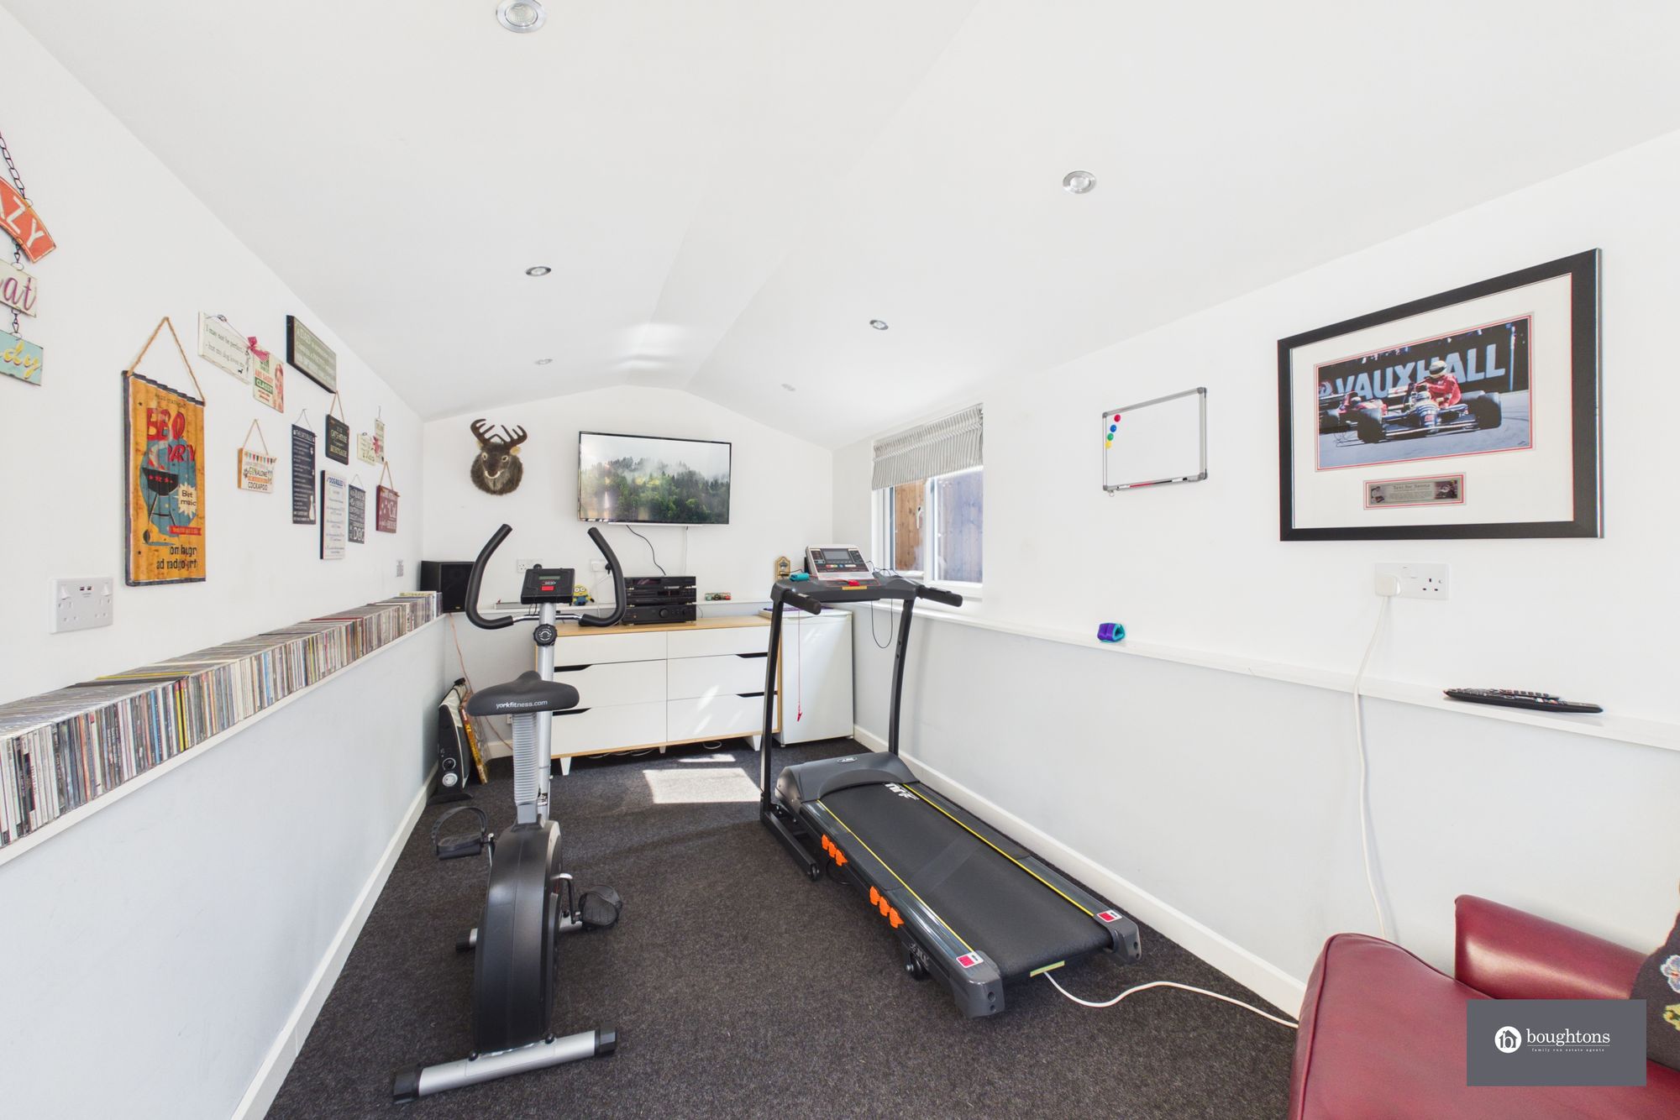
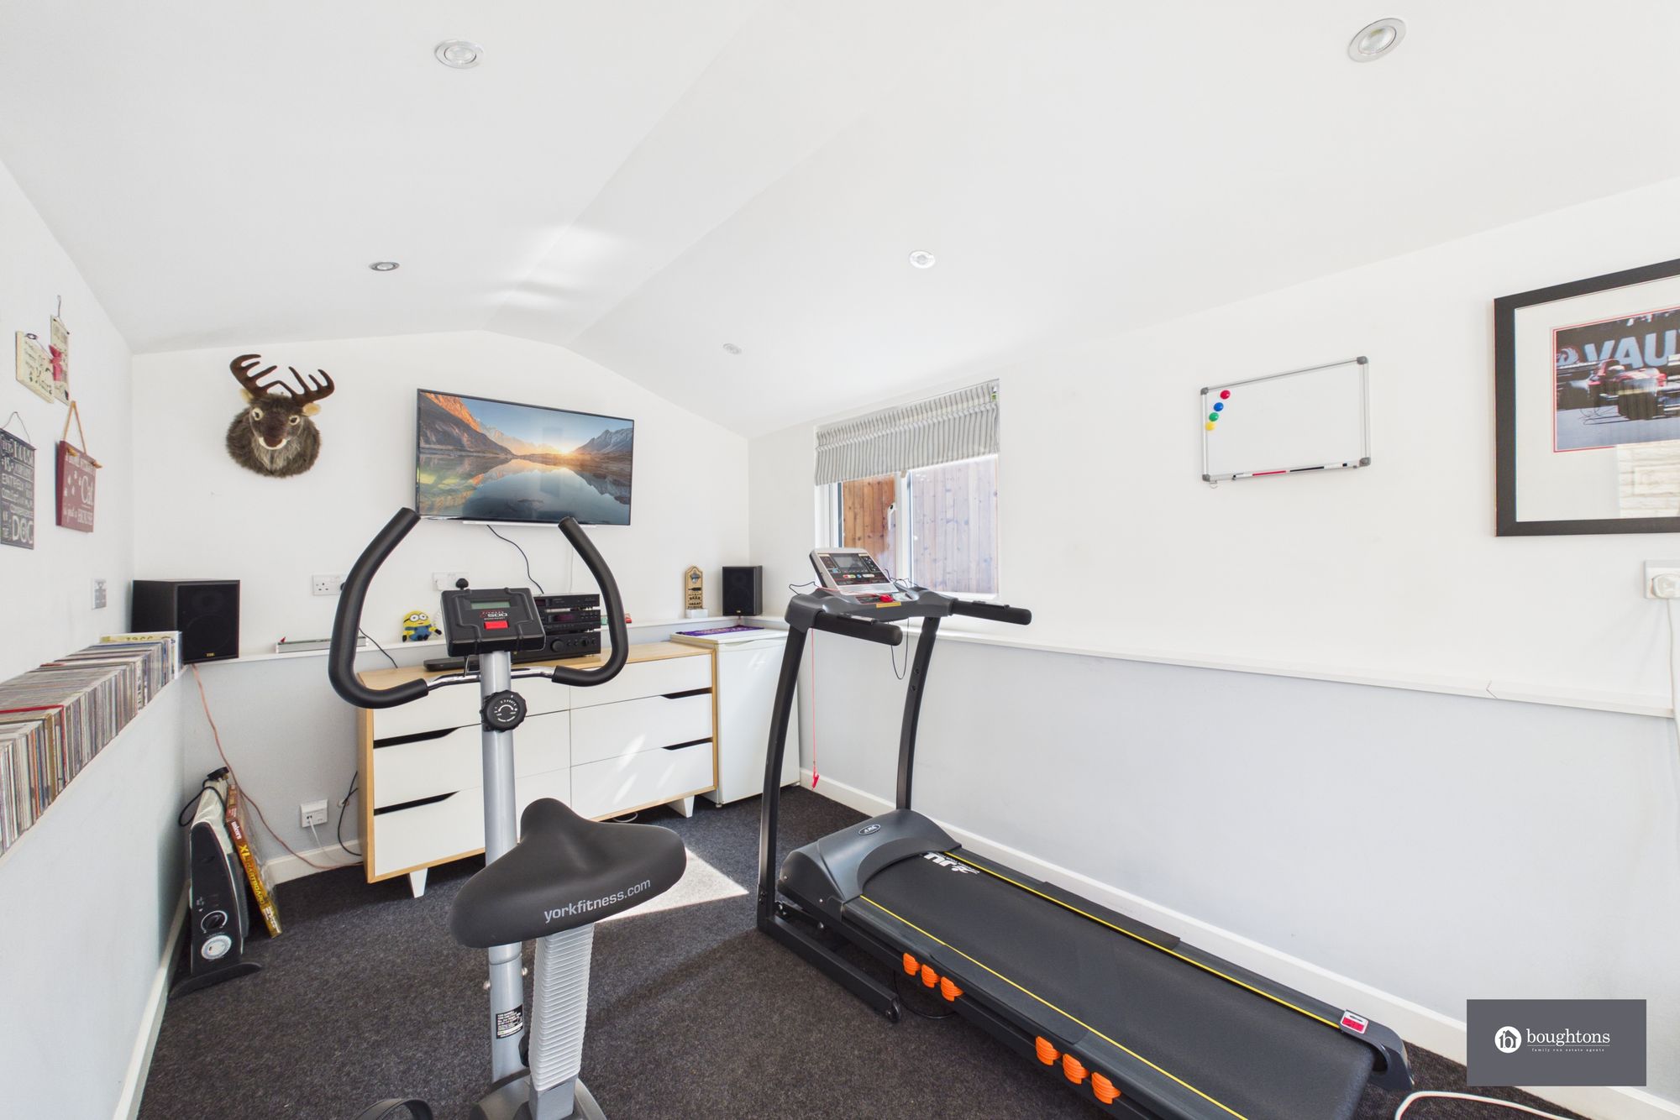
The grounds also include a gym or home office and two additional outbuildings. Power is connected to each of the outbuildings, adding further practicality and potential. The regularly maintained alarm system also extends to the gym.
The Location
Wicken is an attractive village positioned close to the Northamptonshire and Buckinghamshire border, surrounded by open countryside while remaining well placed for the area’s principal towns and transport connections.
Within the village is a public house and a well-supported sports ground with a clubhouse and tennis courts, offering football, cricket and archery facilities.
The neighbouring village of Deanshanger is approximately one mile away and provides a useful range of everyday amenities, including a Co-op convenience store.
Central Milton Keynes, Buckingham and Towcester can each be reached in approximately 15 minutes, while the historic market town of Stony Stratford is around five minutes away. The location combines the tranquillity of village life with convenient access to a wide selection of shopping, leisure, schooling and employment opportunities.
Private Garden
Generous and exceptionally private south-east-facing plot.
Gated
Extensive gated driveway parking for approximately five to ten vehicles.