
4 bed detached house for sale in Oberon Lane, Brackley, NN13
Offers in Region of £545,000
4 bedrooms
3 bathrooms
4 receptions
1528.48 sq ft (142 sq m)
4 bedrooms
3 bathrooms
4 receptions
1528.48 sq ft (142 sq m)
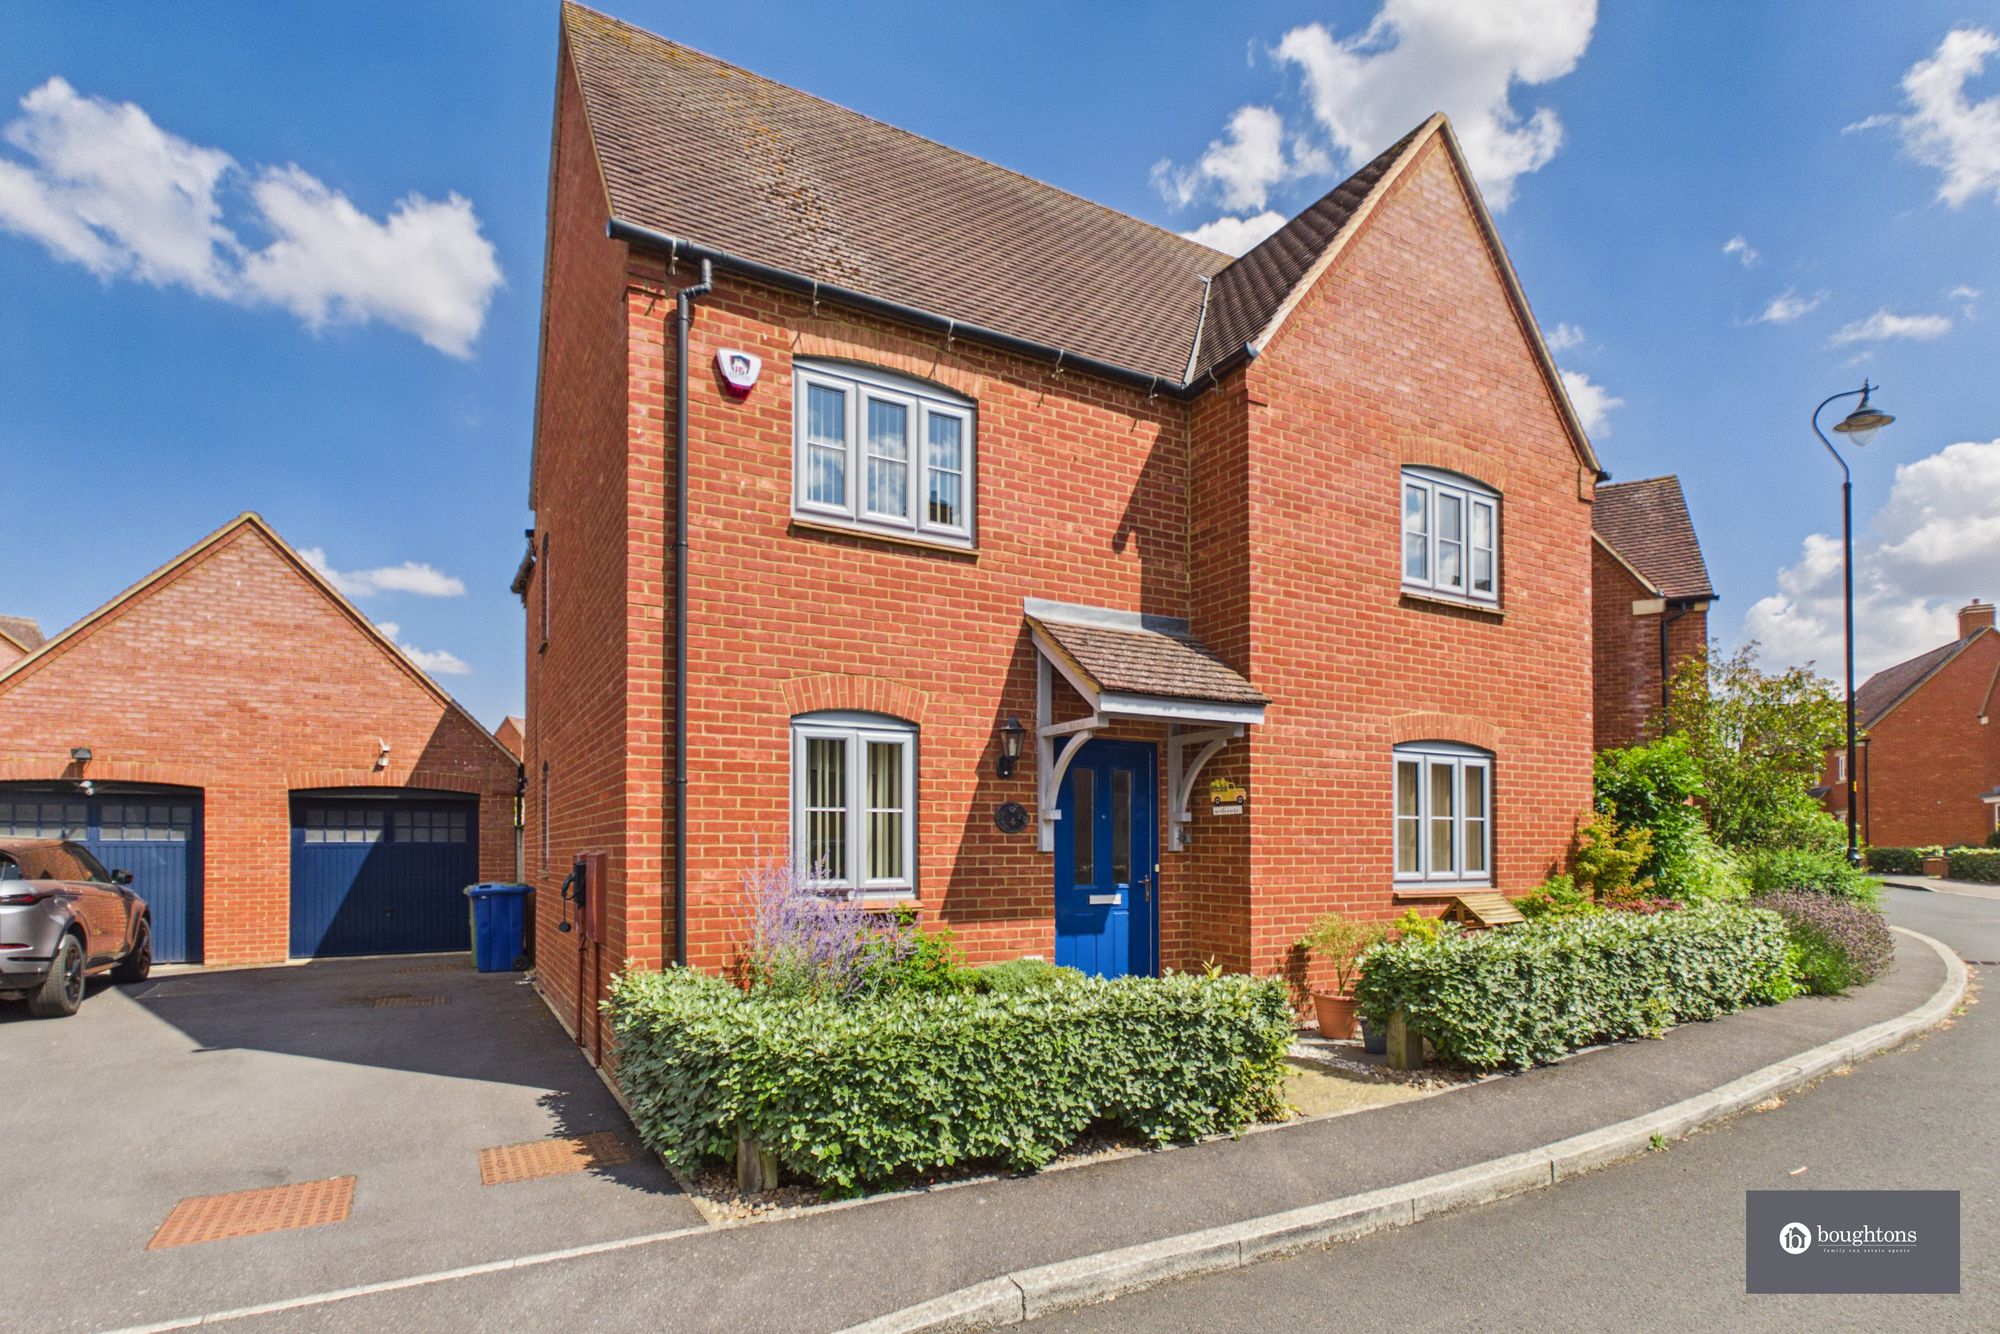
Immaculate Four-Bedroom Detached Family Home in a Peaceful Cul-de-Sac | Oberon Lane, Brackley
Built by David Wilson Homes in 2017 and occupied by the current owners from new, Oberon Lane is a beautifully maintained and generously proportioned family home, thoughtfully designed for modern living.
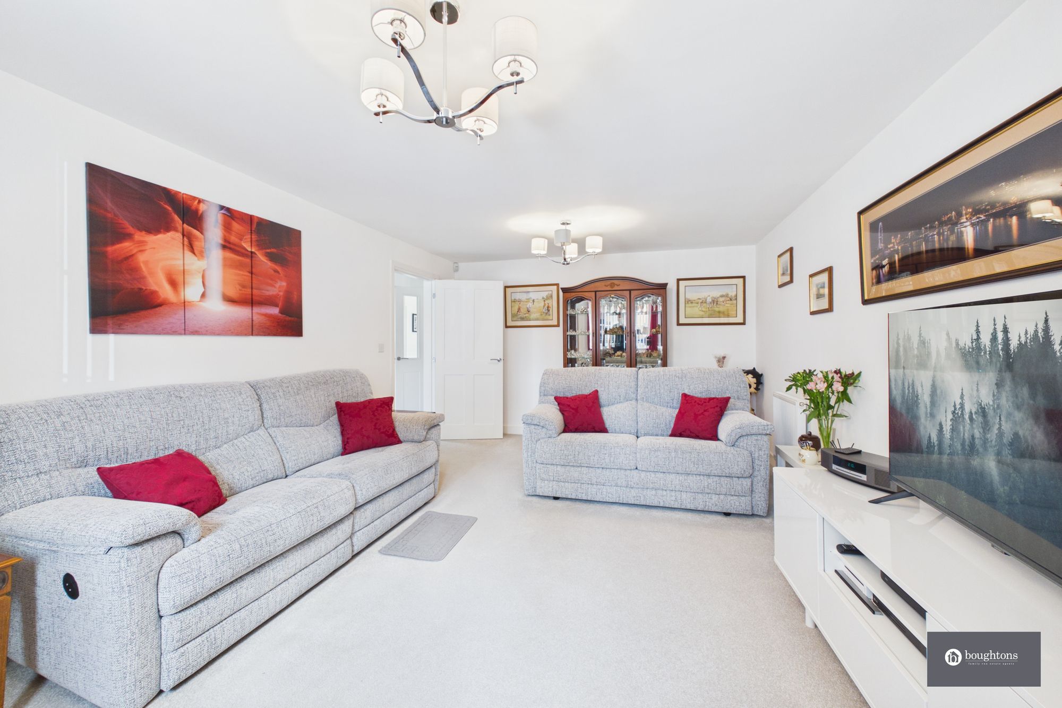
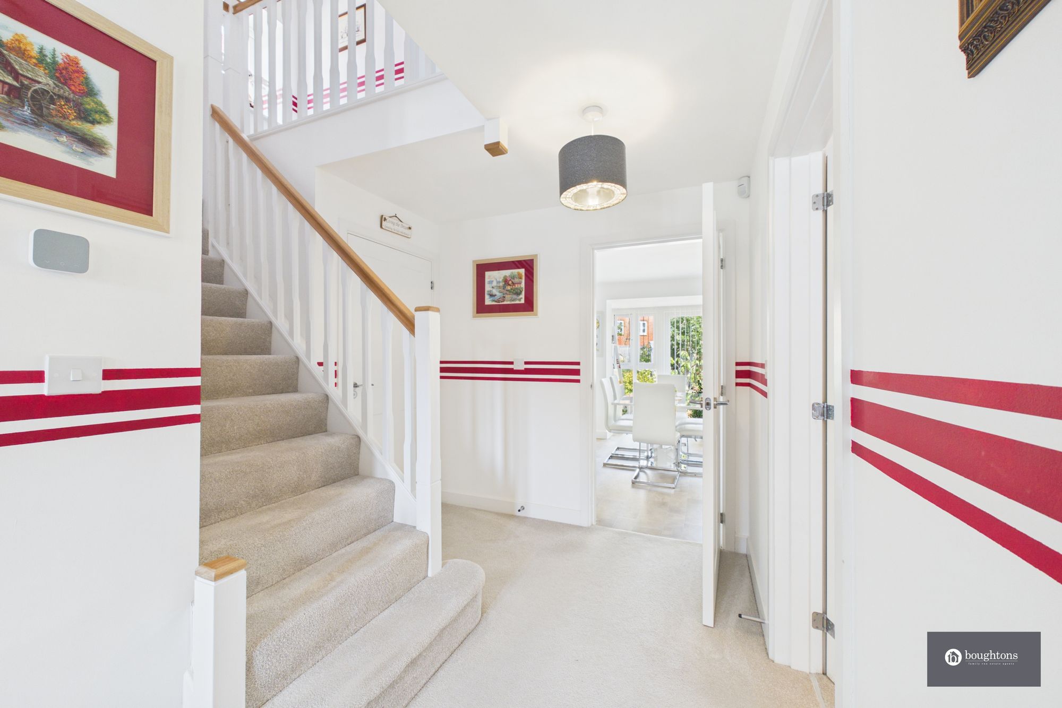
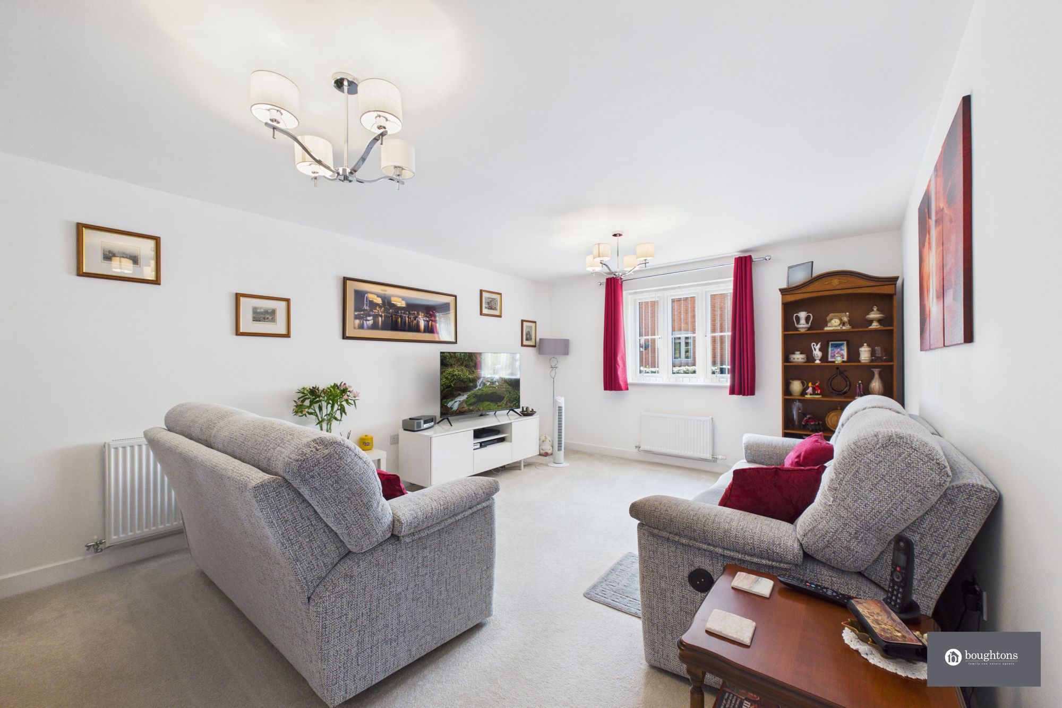
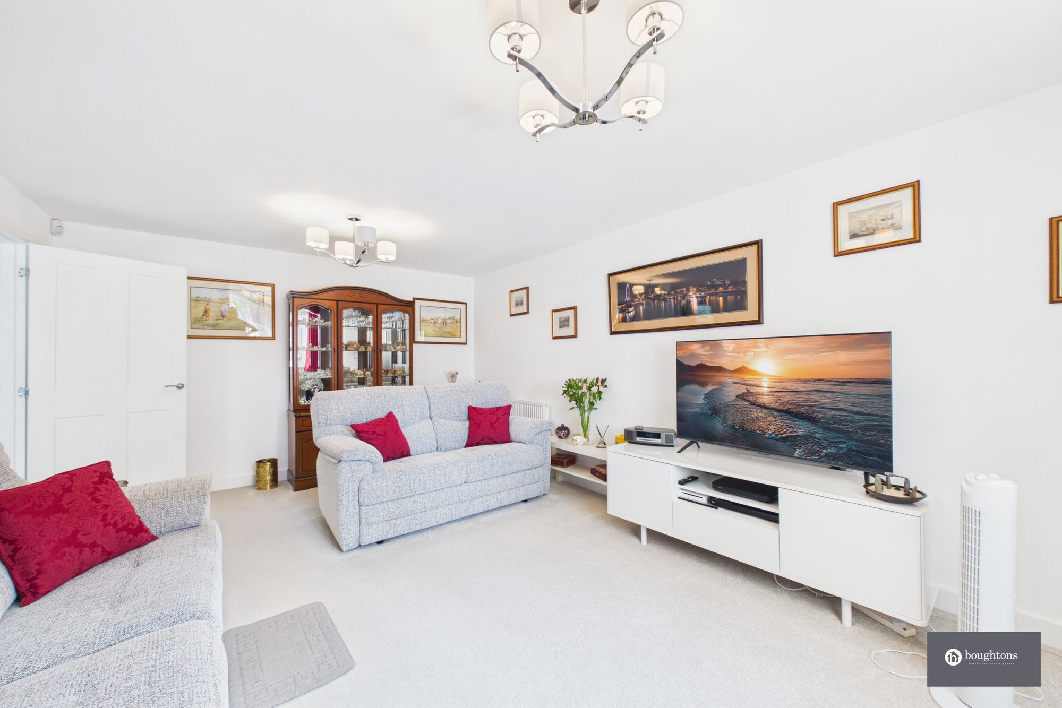
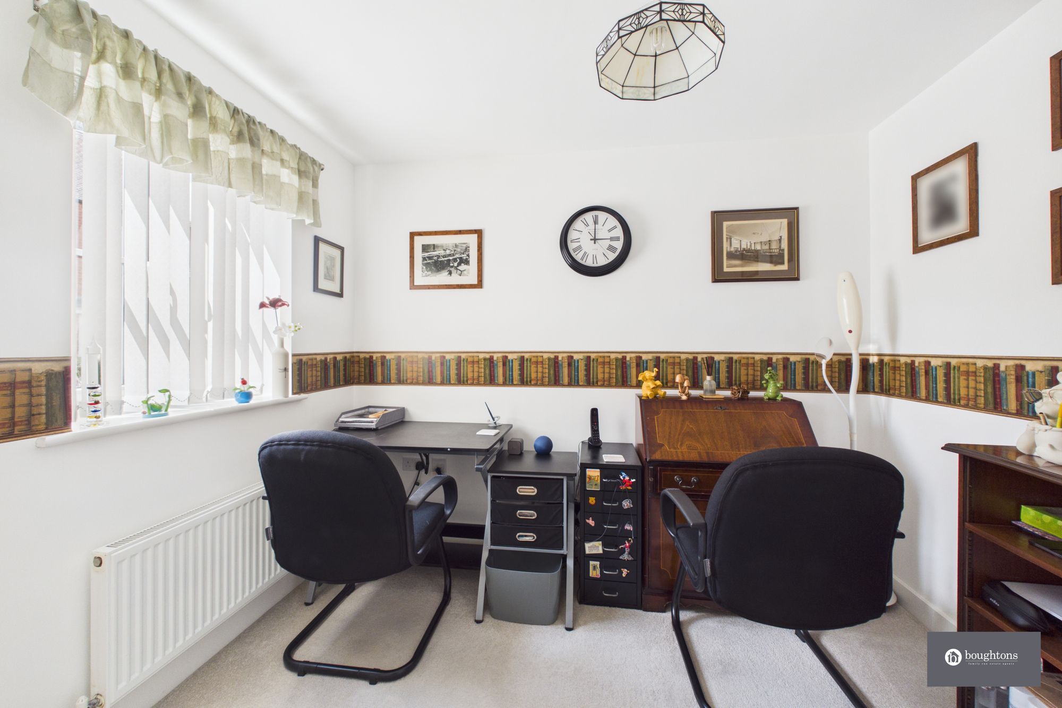
The welcoming entrance hall leads to a versatile ground-floor study, ideal for home working or use as a playroom, together with a spacious separate living room offering plenty of room for a variety of seating arrangements.
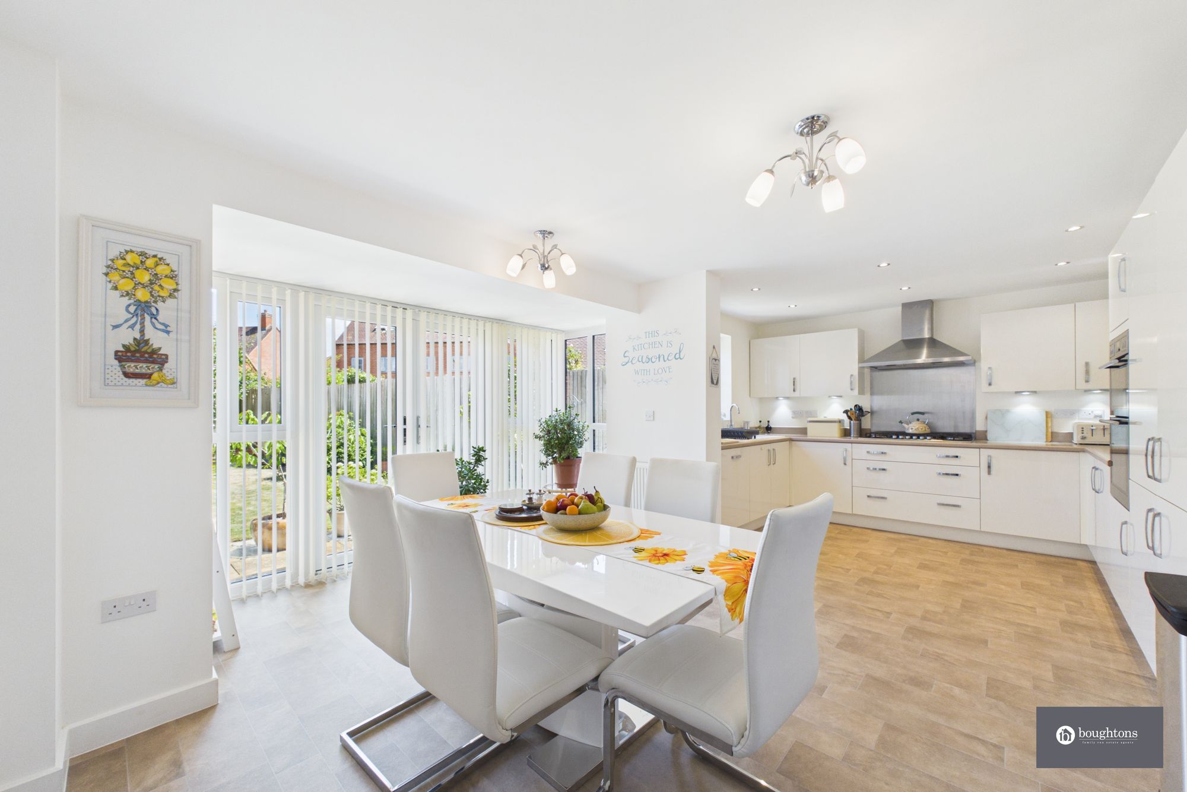
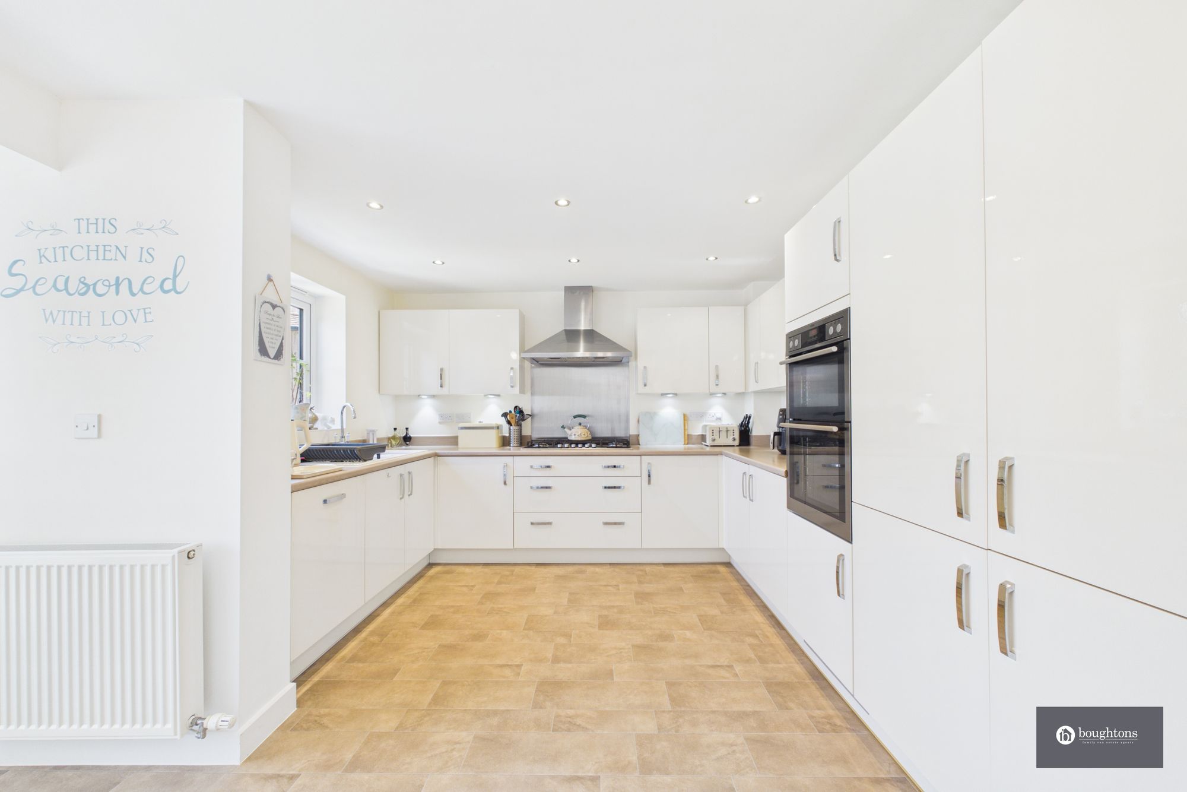
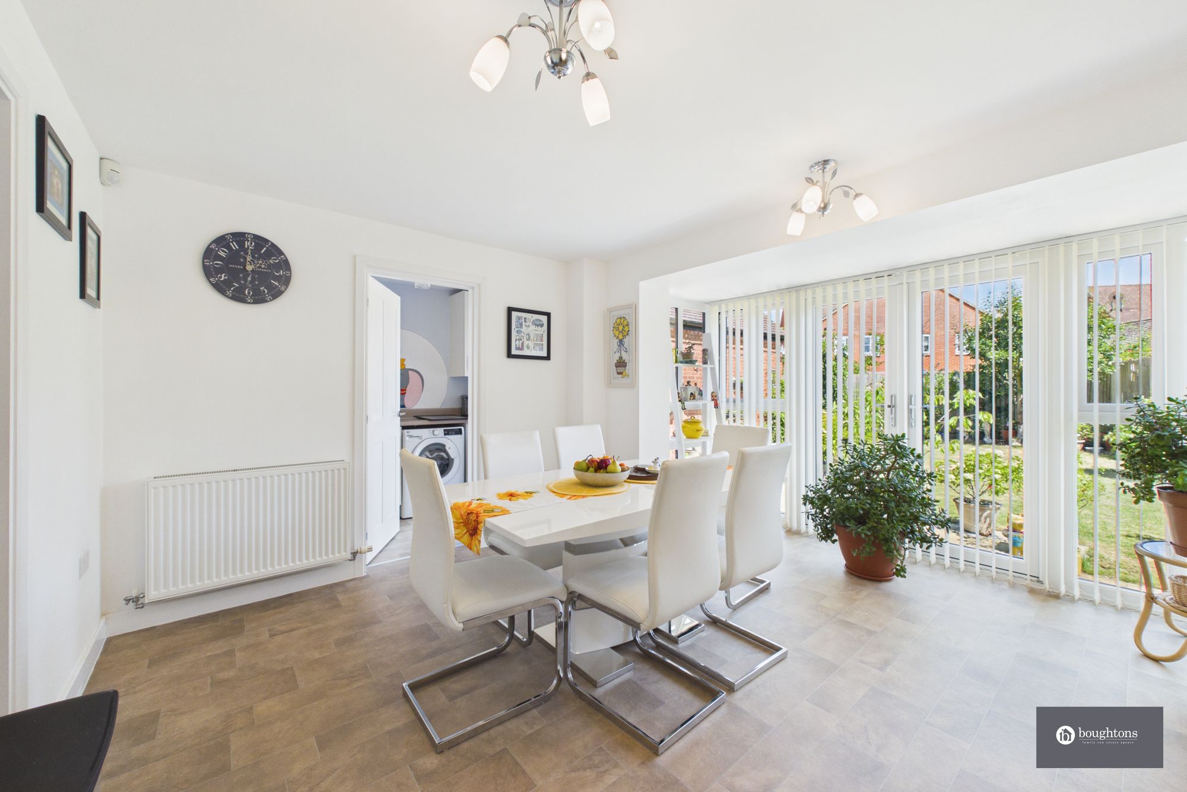
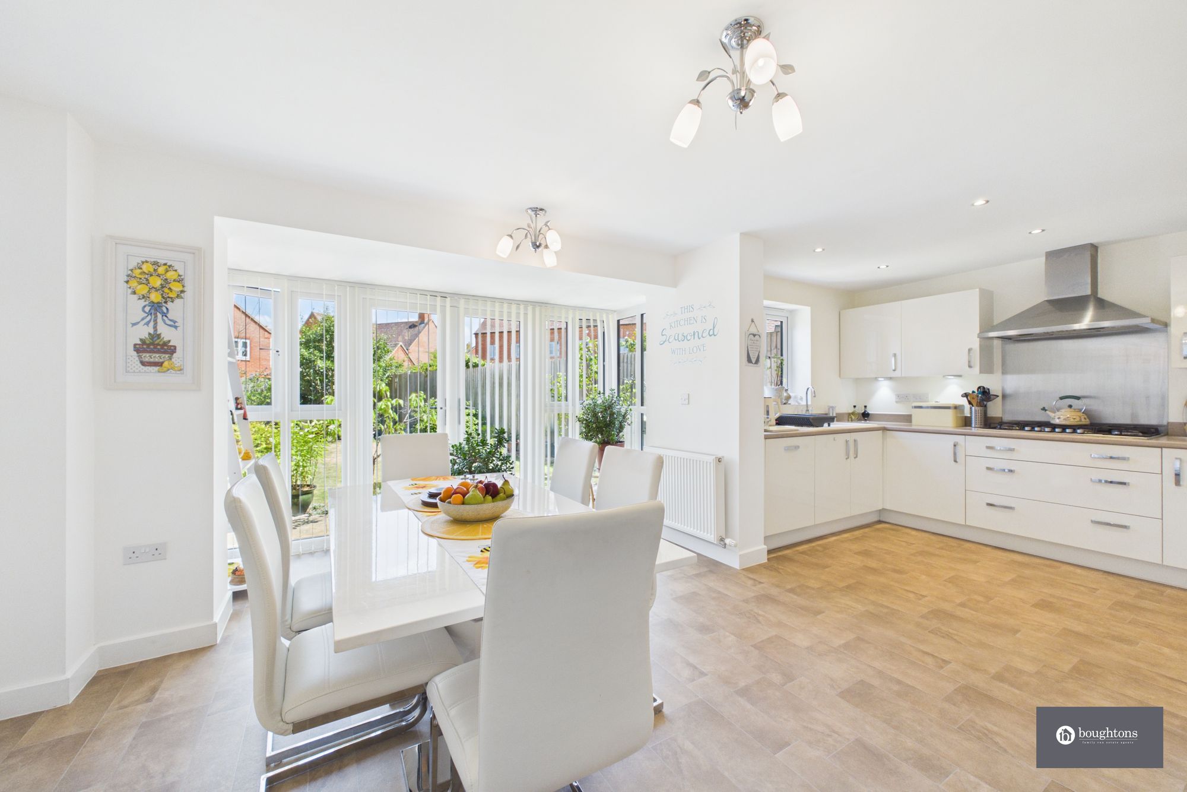
To the rear is an impressive open-plan kitchen and dining room, providing an excellent space for everyday family life and entertaining. The kitchen is fitted with cream high-gloss cabinetry, wood-effect work surfaces and an upgraded Italian stone sink, alongside an Electrolux six-burner gas hob, AEG double oven, cooker hood, integrated fridge-freezer and integrated dishwasher.
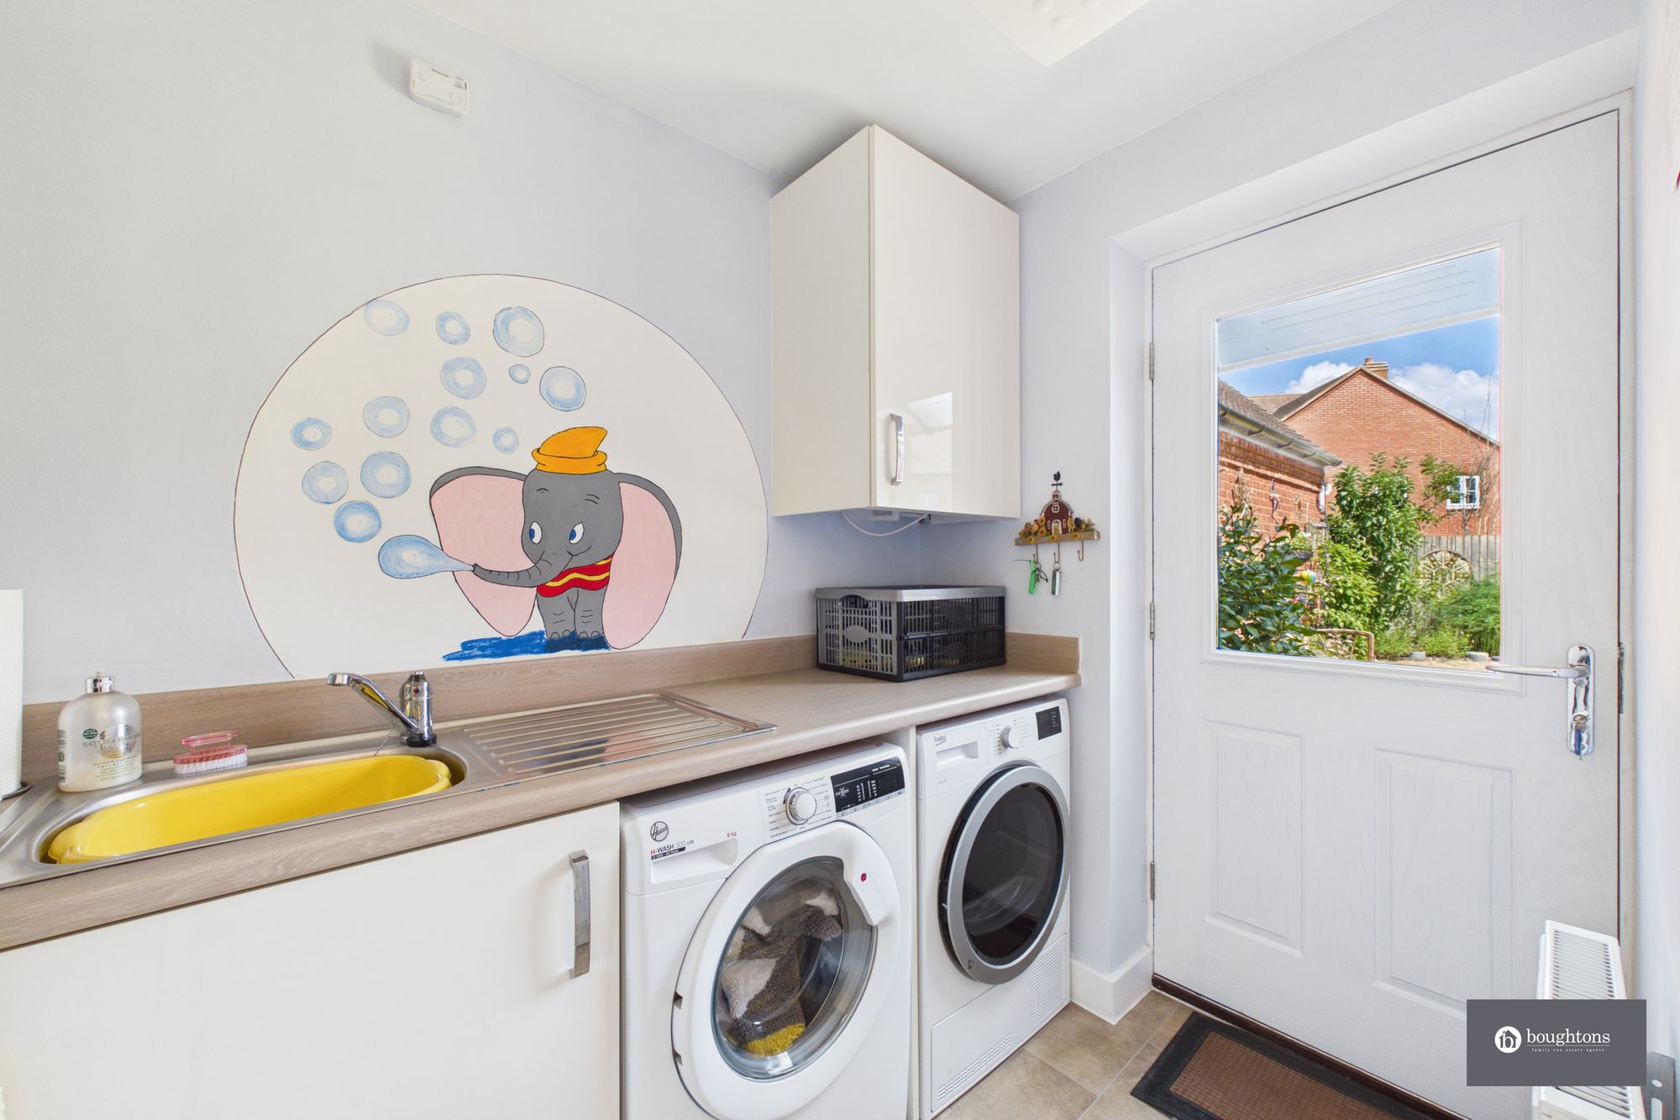
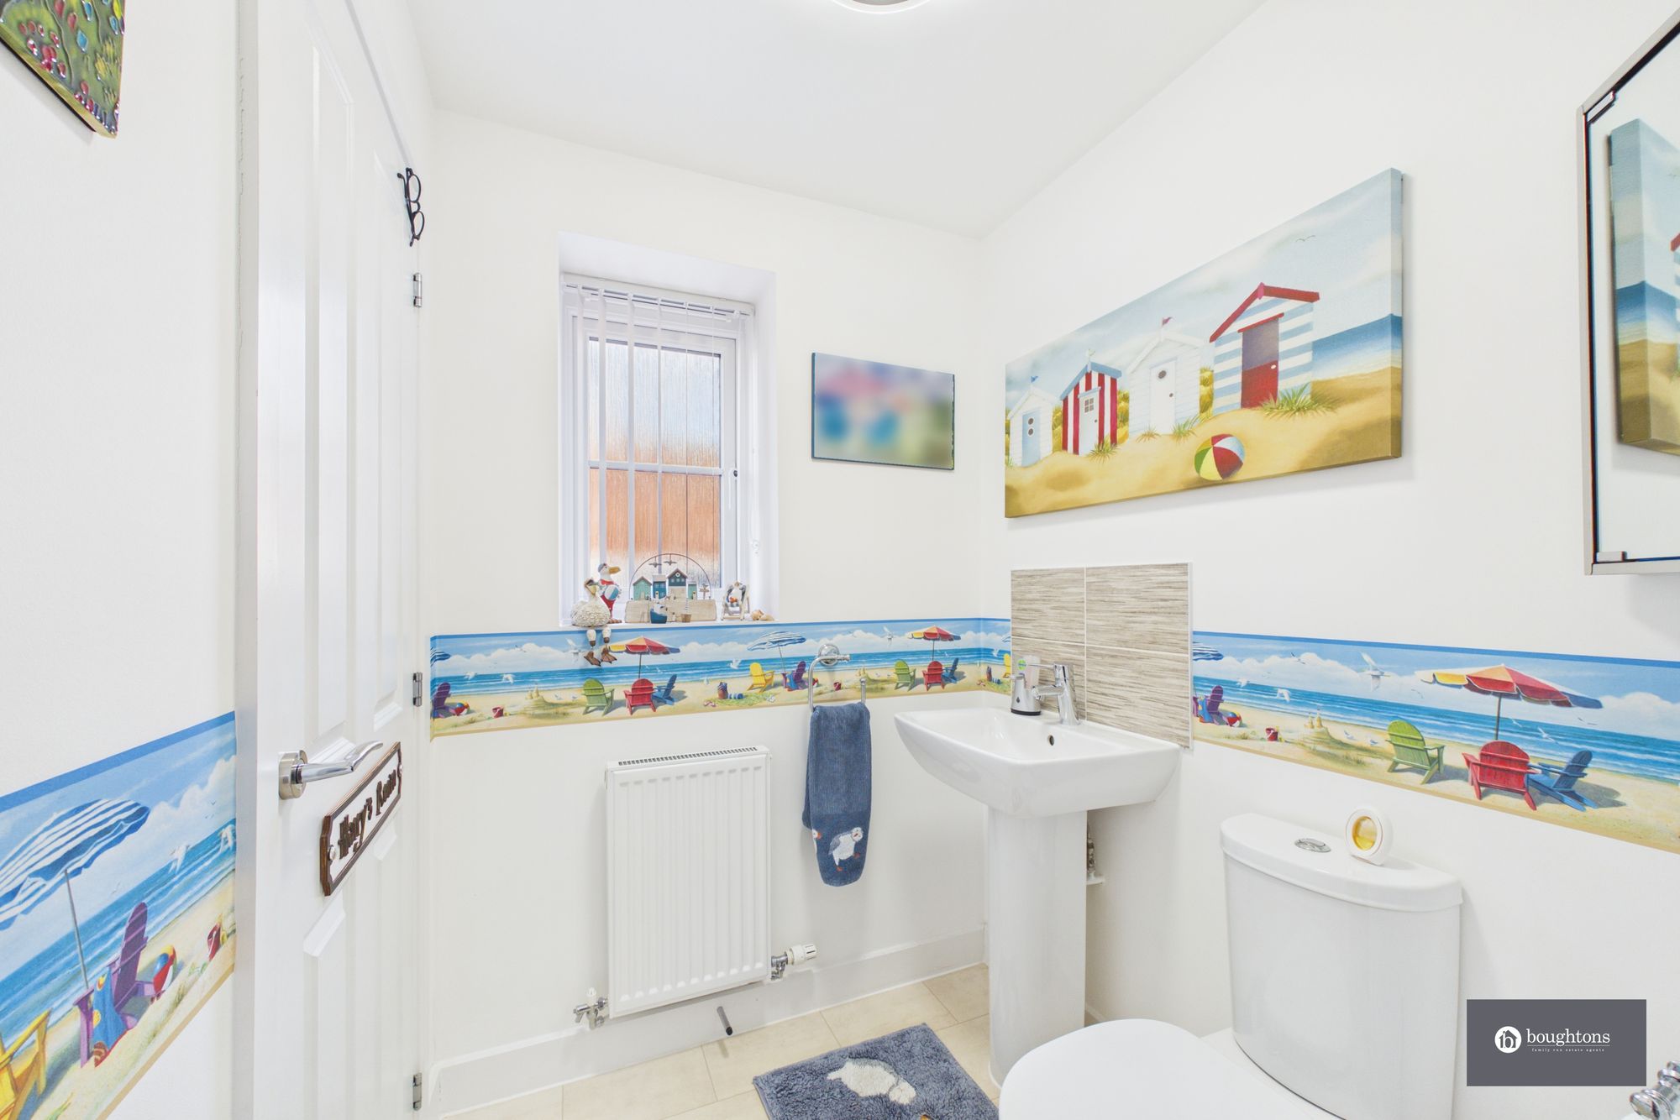
A separate utility room provides additional storage, an extra sink, space for laundry appliances and direct access to the garden. A downstairs cloakroom completes the ground floor.
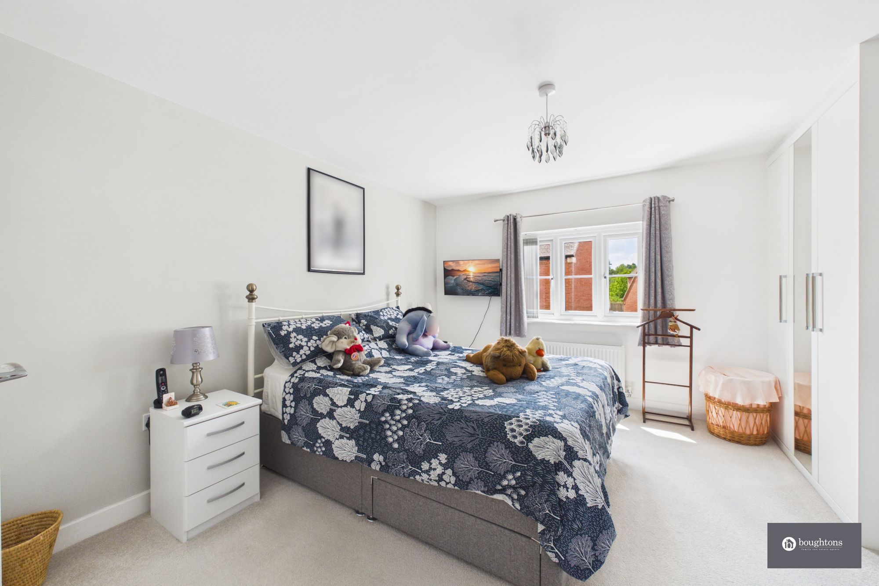
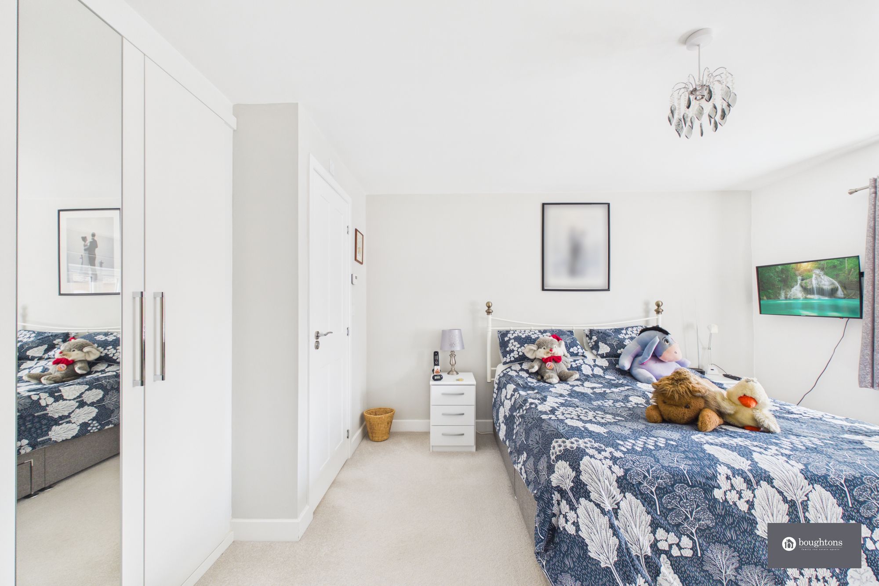
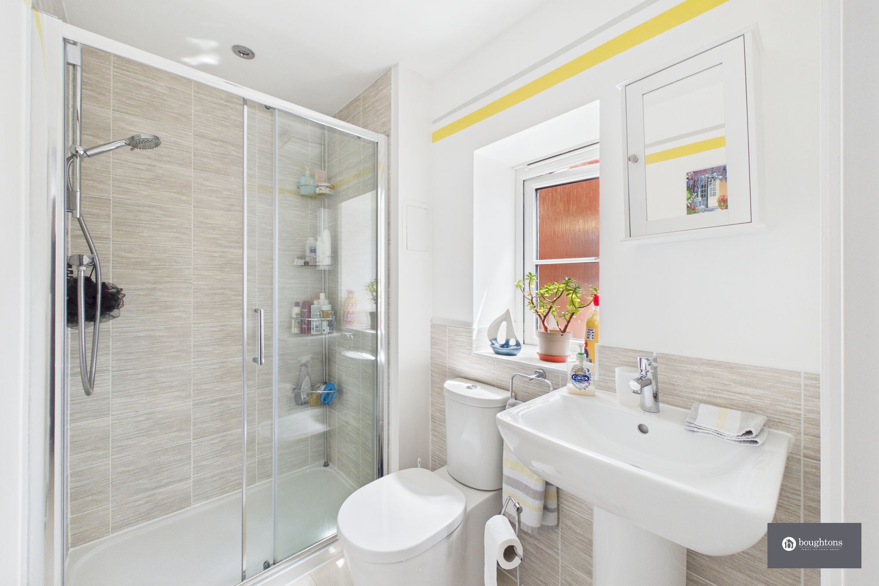
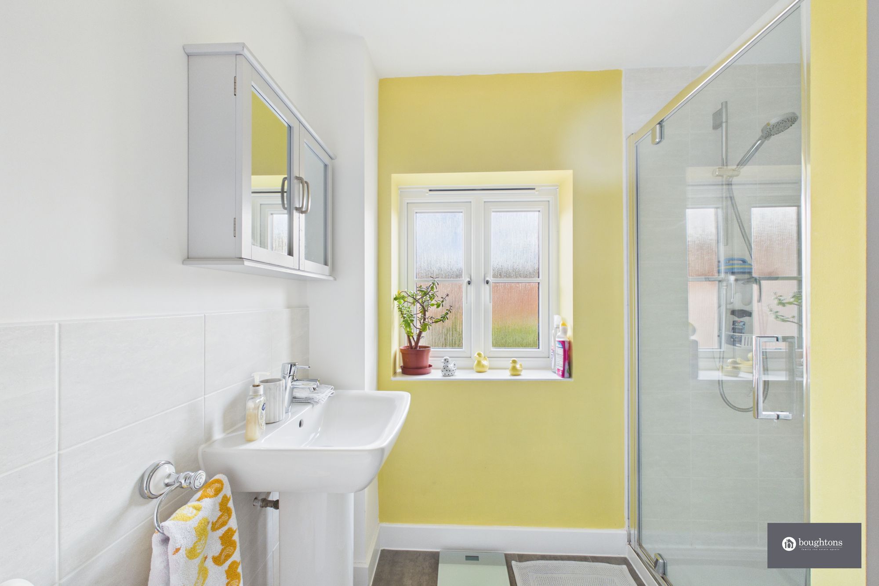
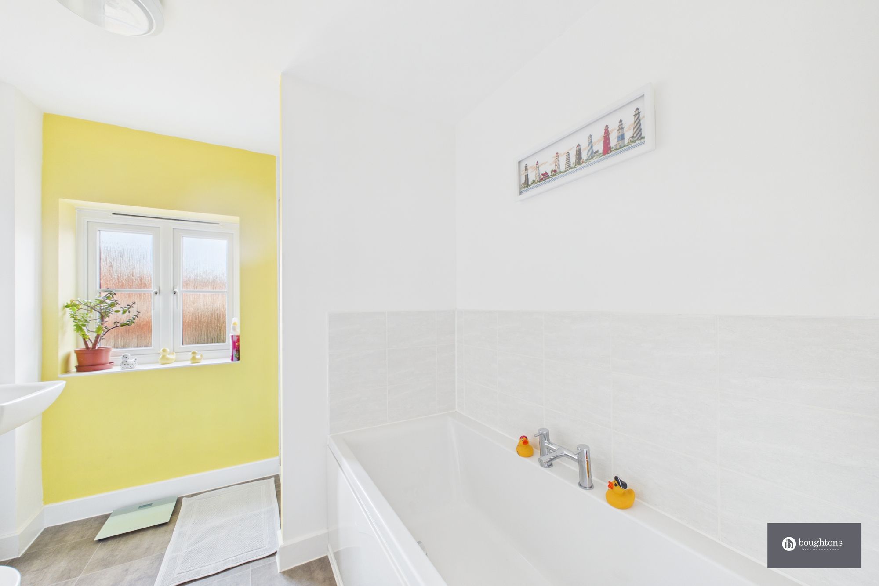
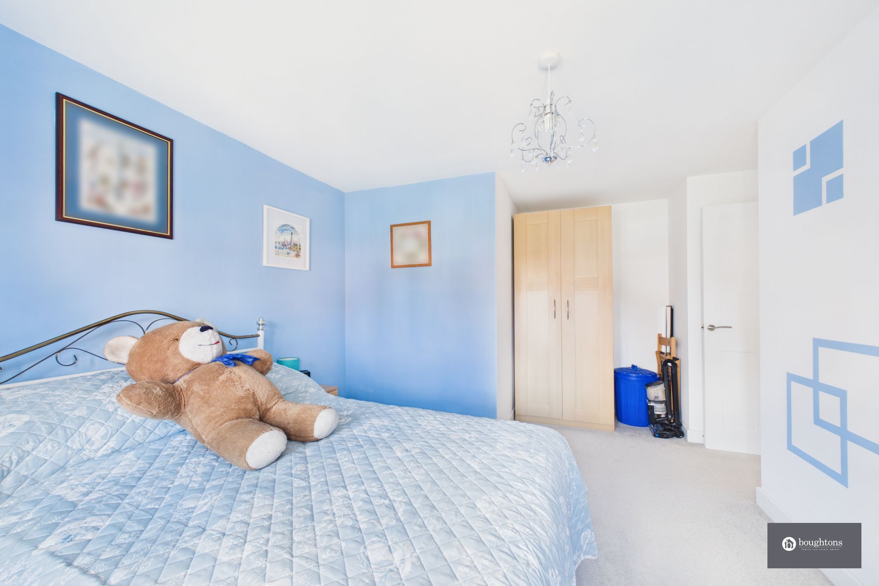
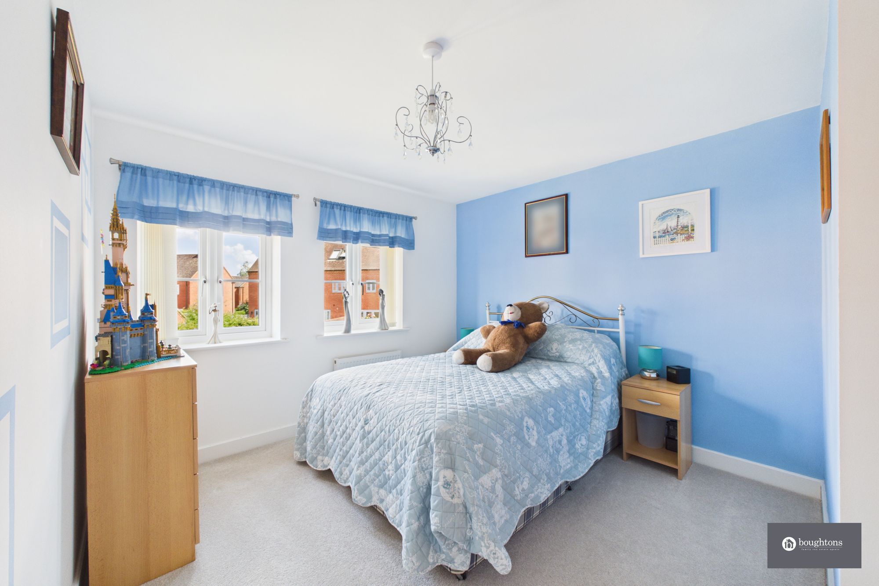
Upstairs, the generous principal bedroom benefits from full-height fitted wardrobes and a stylish en-suite shower room. There are three further well-proportioned bedrooms, together with a modern family bathroom featuring both a separate bath and shower.
Further practical features include Hive-controlled central heating, four media points with television aerial and USB connections, a professionally installed security alarm and a boiler and hot-water cylinder that have been serviced annually since new.
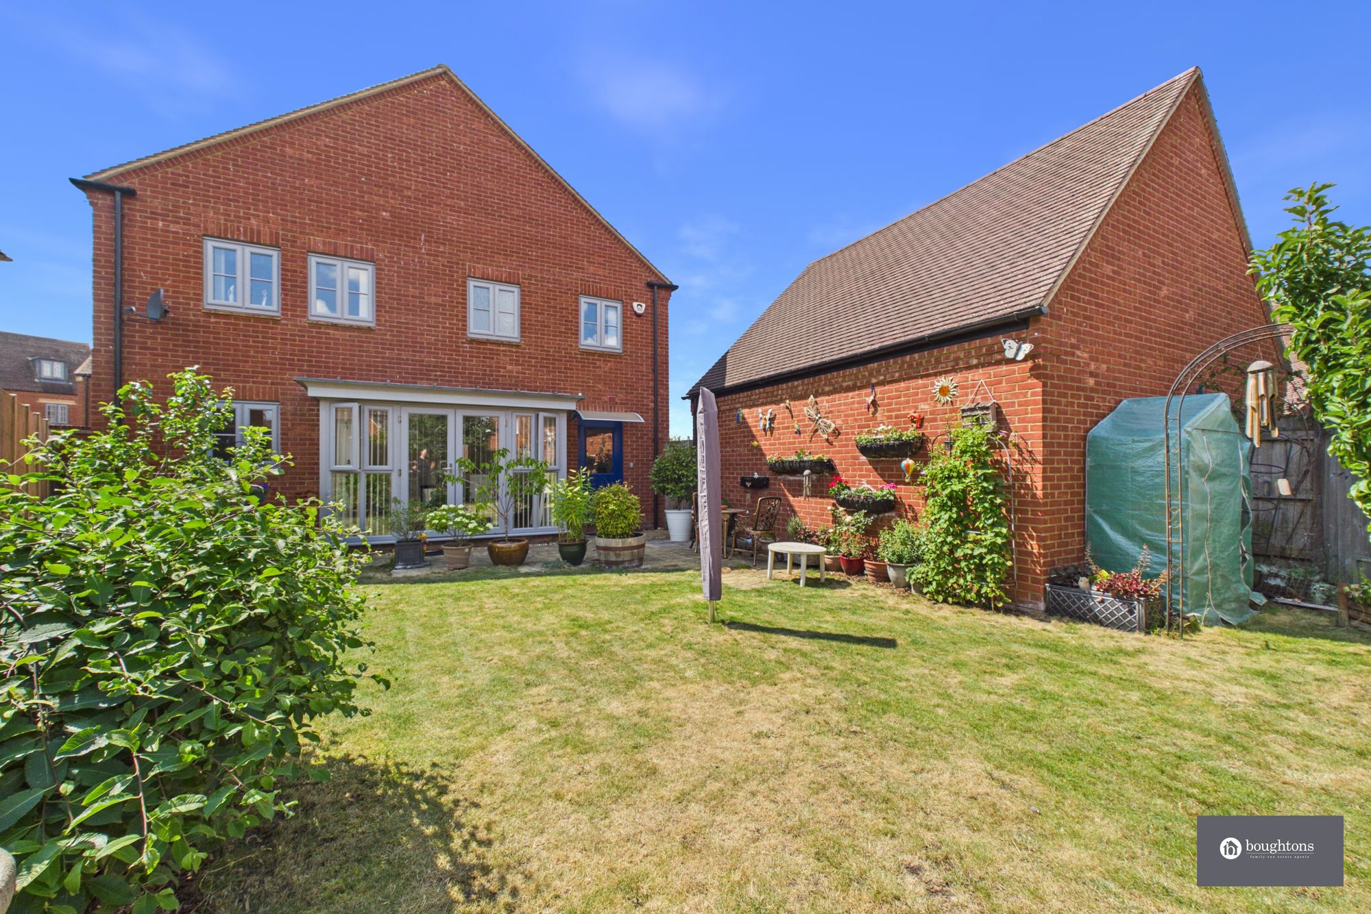
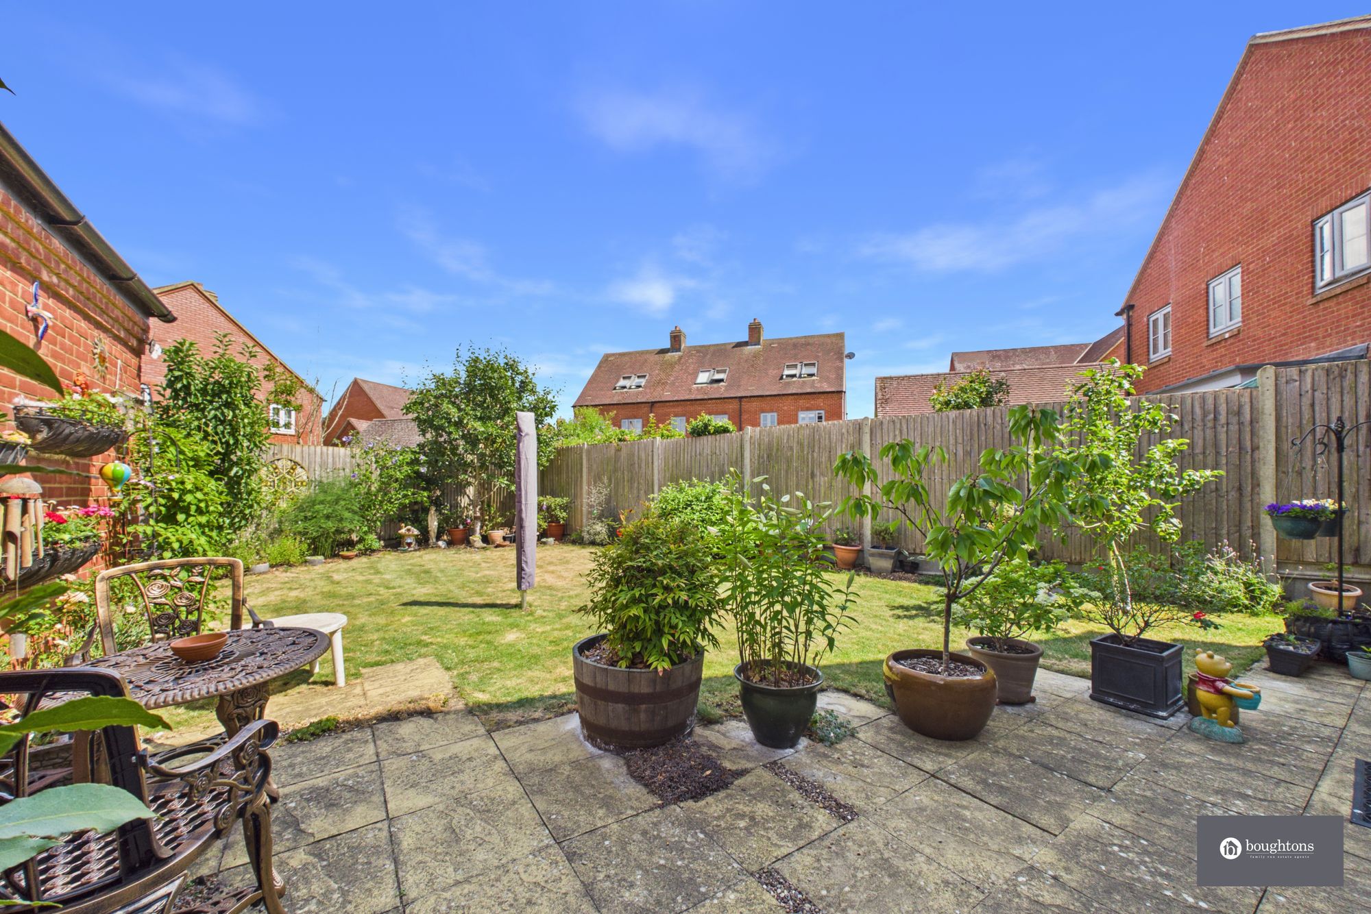
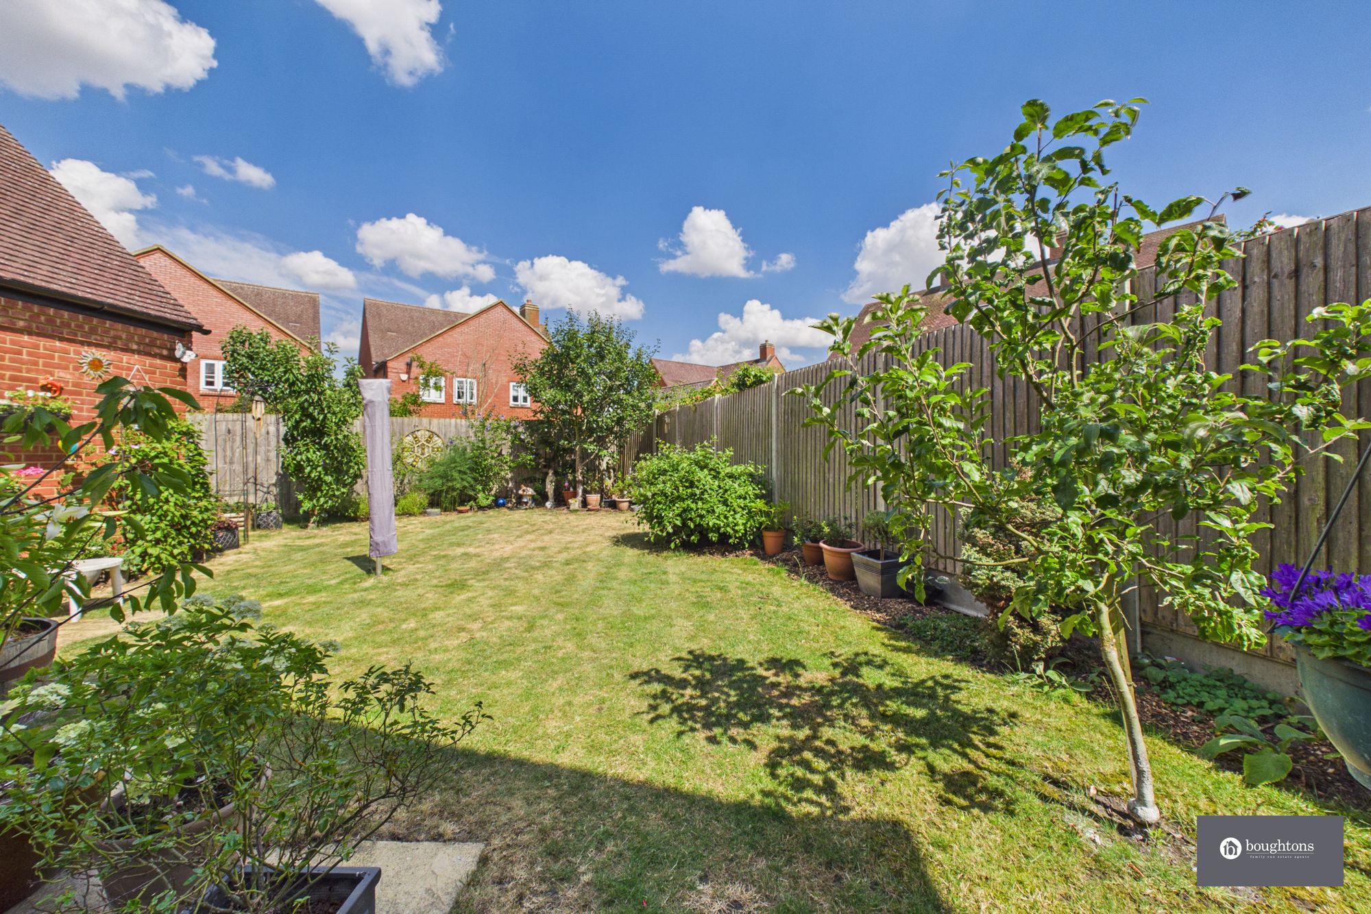
The landscaped south-east-facing rear garden provides an attractive and private setting for relaxing, outdoor dining and family life.
A stone patio offers plenty of space for garden furniture, while the generous lawn is complemented by established planting and a selection of fruit trees, including a cherry tree, two eating apple trees and a Victoria plum tree.
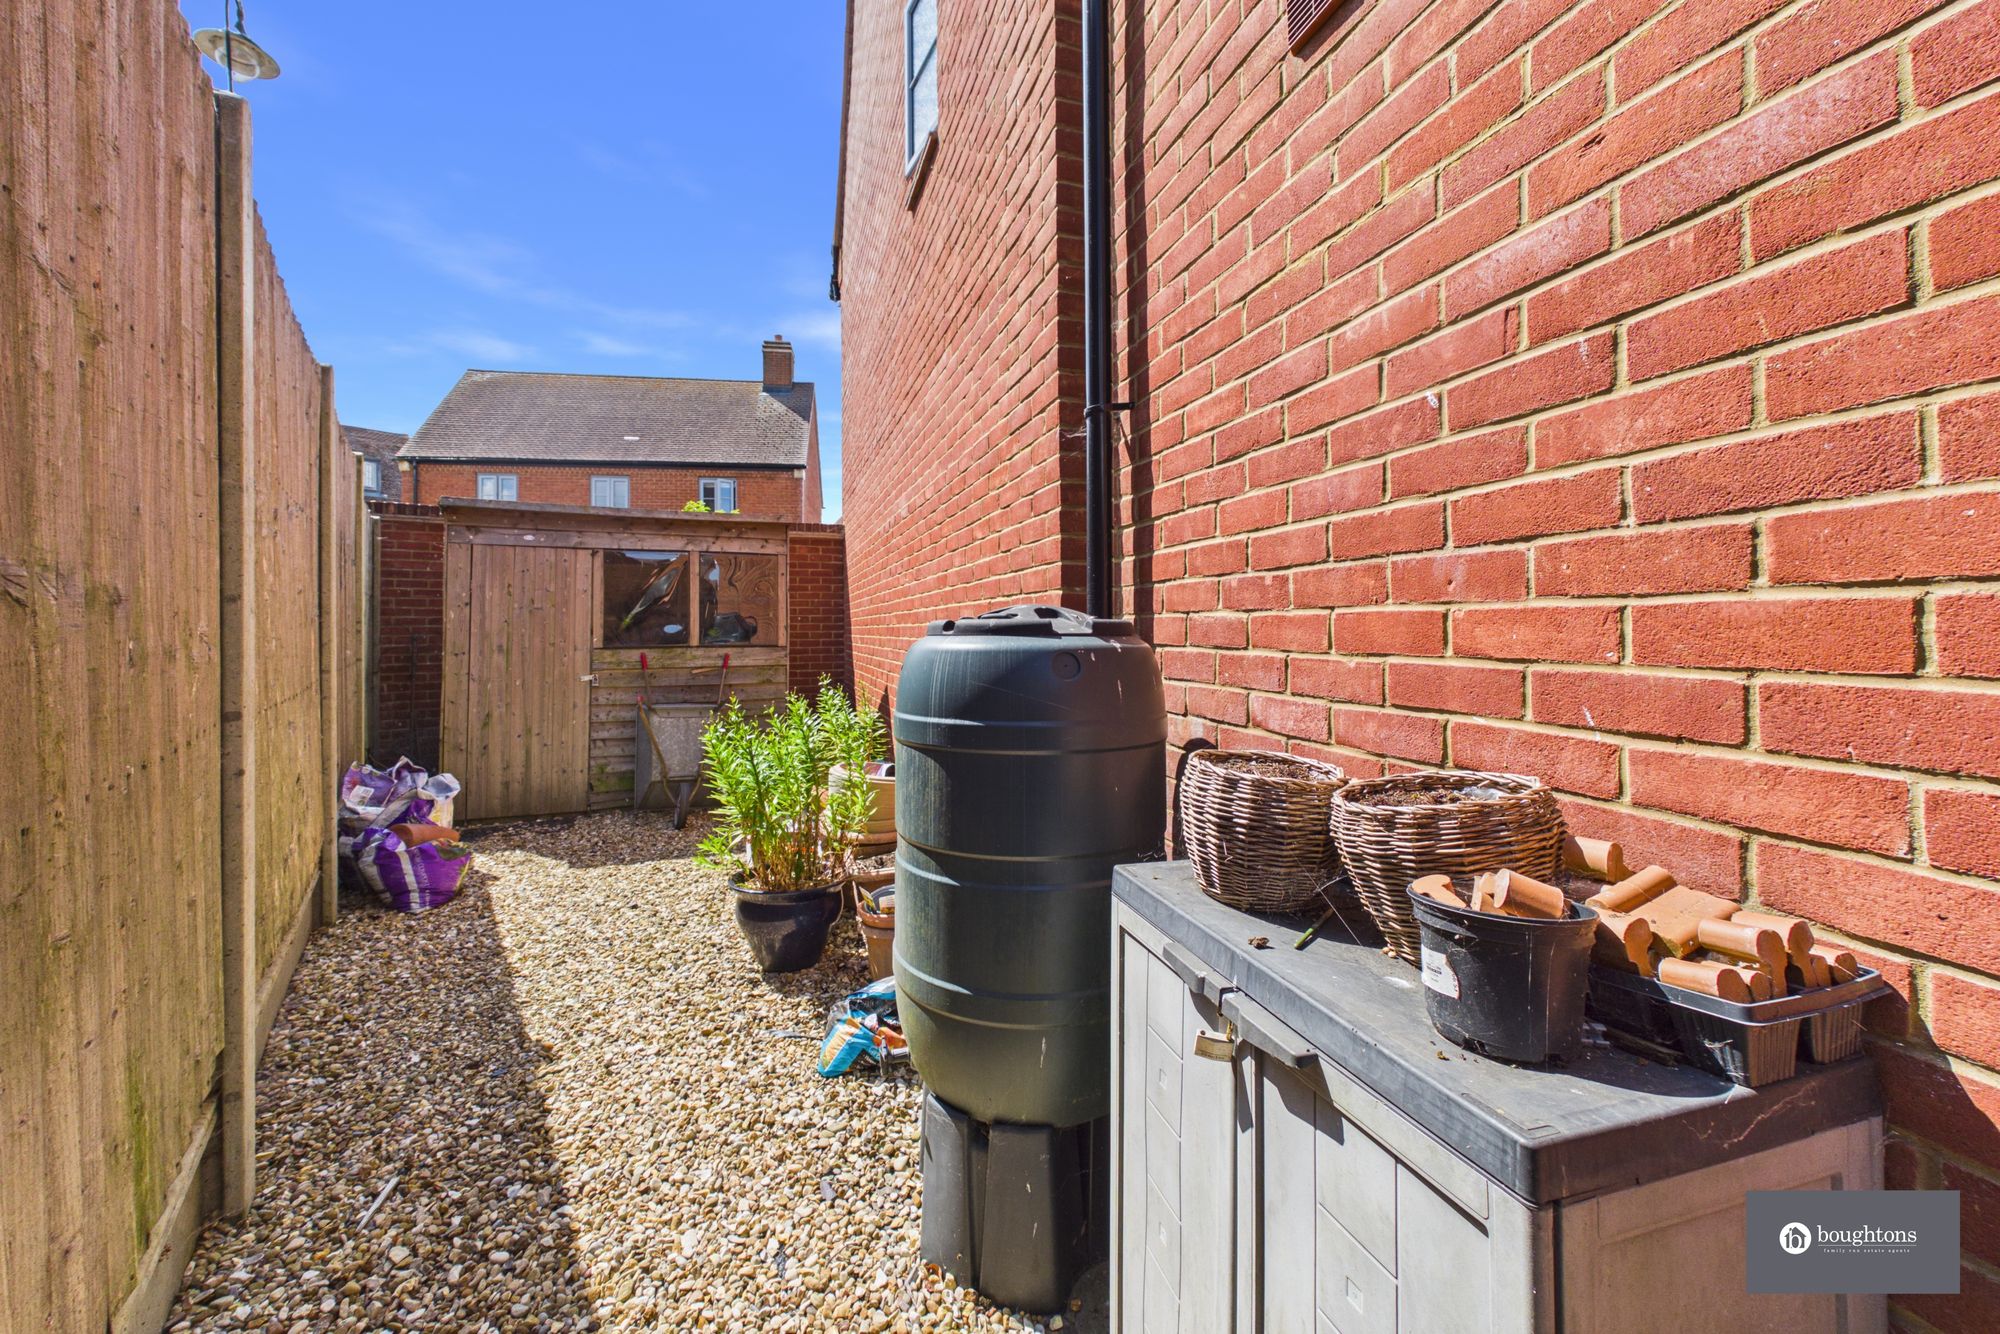
Additional features include gated side access, a garden shed, water butt, outside tap and external double electrical socket.
The driveway provides parking for two vehicles and includes a tethered EV charging point and security camera. The garage offers space for a further vehicle and benefits from an electrically operated door, lighting, six electrical sockets and a sensor connected to the main security alarm.
Oberon Lane occupies a peaceful cul-de-sac position within a popular modern Brackley development, with very few properties beyond the home and therefore little passing traffic.
The property is conveniently positioned close to The Radstone Primary School and a range of nearby amenities, including a Co-op, coffee shop, dentist, barbers, dog groomers and children’s playground.
Brackley town centre is also within comfortable walking distance, offering a wider selection of shops, cafés, restaurants and everyday services, while the town is well placed for access to Buckingham, Banbury, Bicester and the surrounding road network.
Room MeasurementsGround Floor
• Lounge: 5.79 m × 3.71 m (19'0" × 12'2")
• Kitchen / Family / Dining: 6.15 m × 4.67 m (20'2" × 15'4")
• Study: 2.87 m × 2.34 m (9'5" × 7'8")
• Utility: 2.54 m × 1.57 m (8'4" × 5'2")
First Floor
• Bedroom 1: 4.52 m × 3.71 m (14'10" × 12'2")
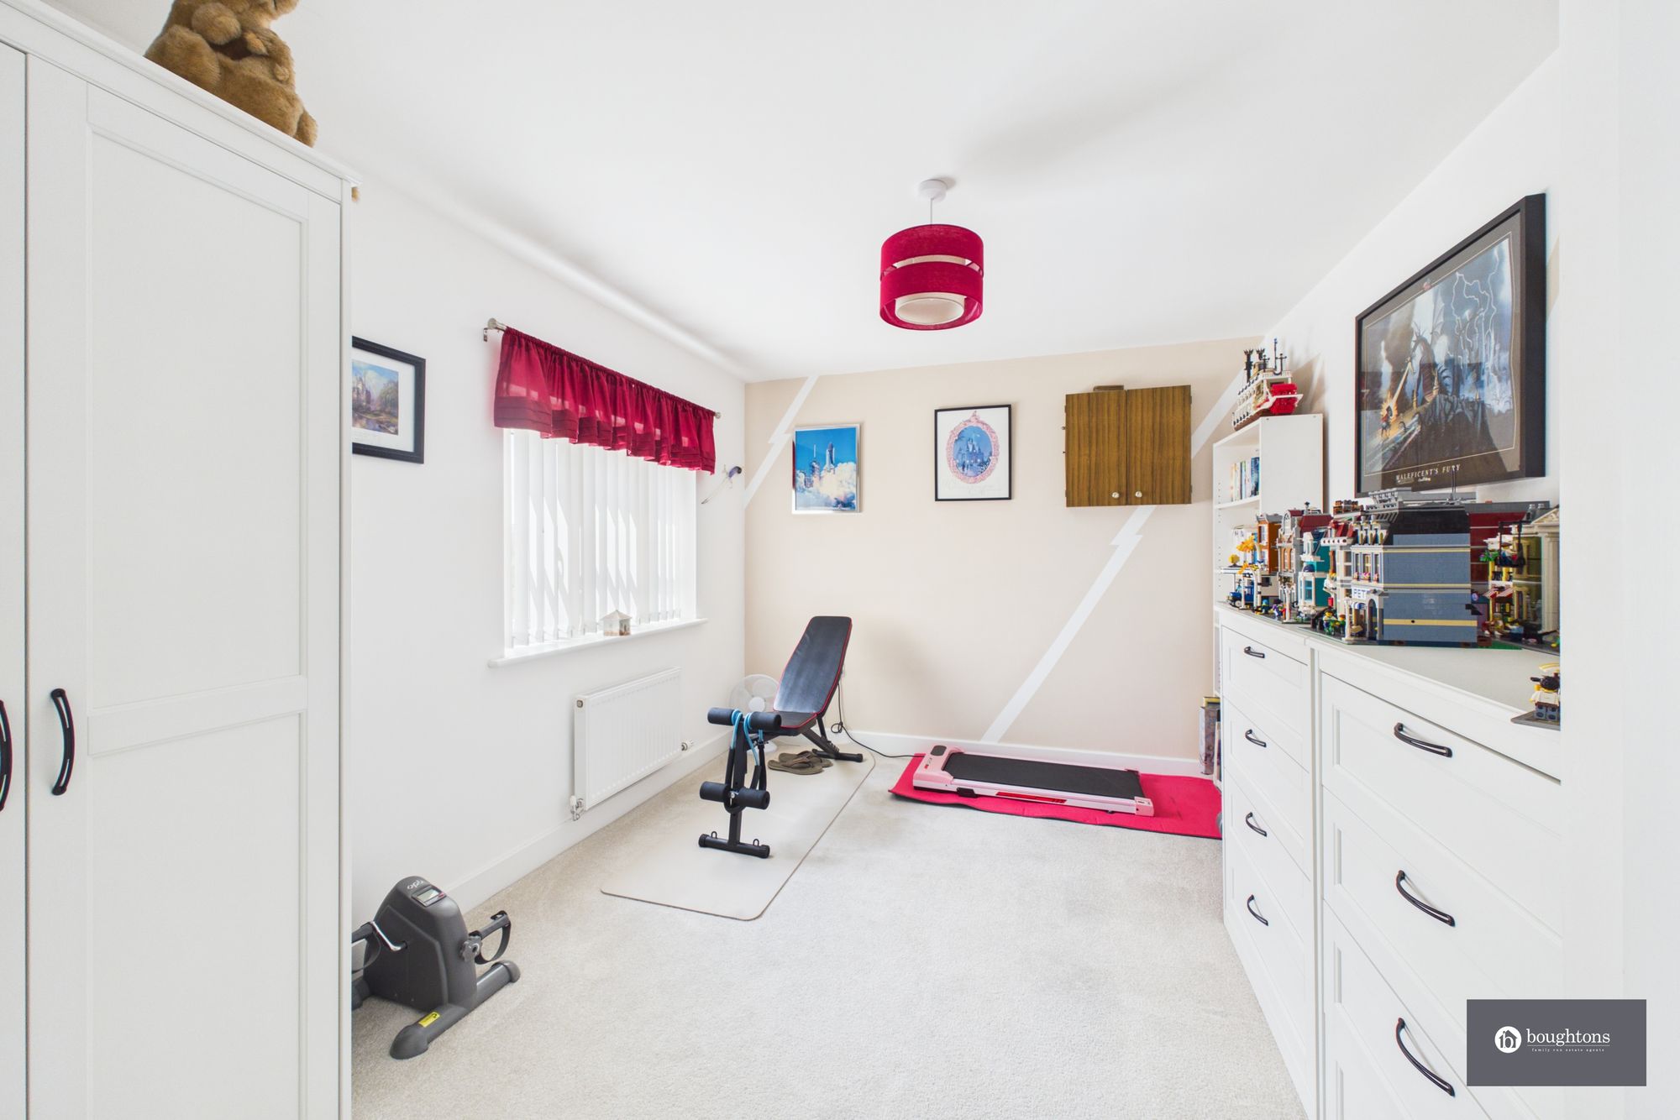
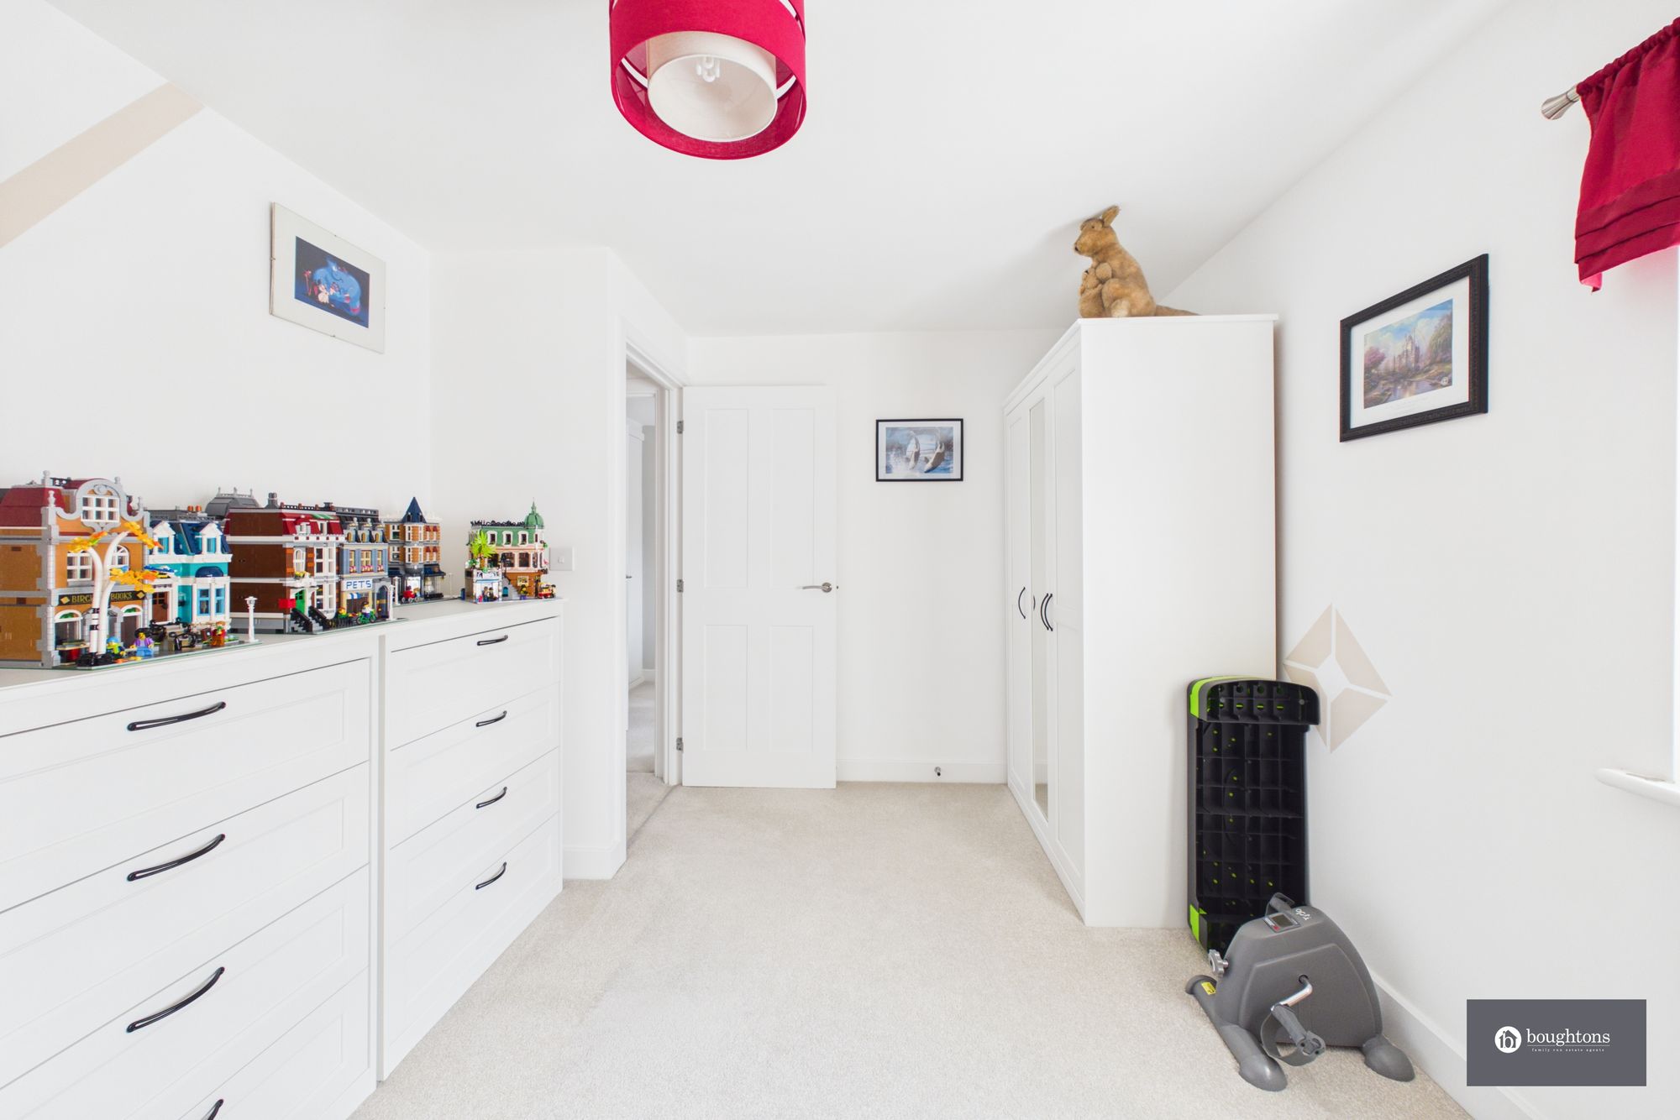
• Bedroom 2: 4.37 m × 3.71 m (14'4" × 12'2")
• Bedroom 3: 4.06 m × 2.87 m (13'4" × 9'5")
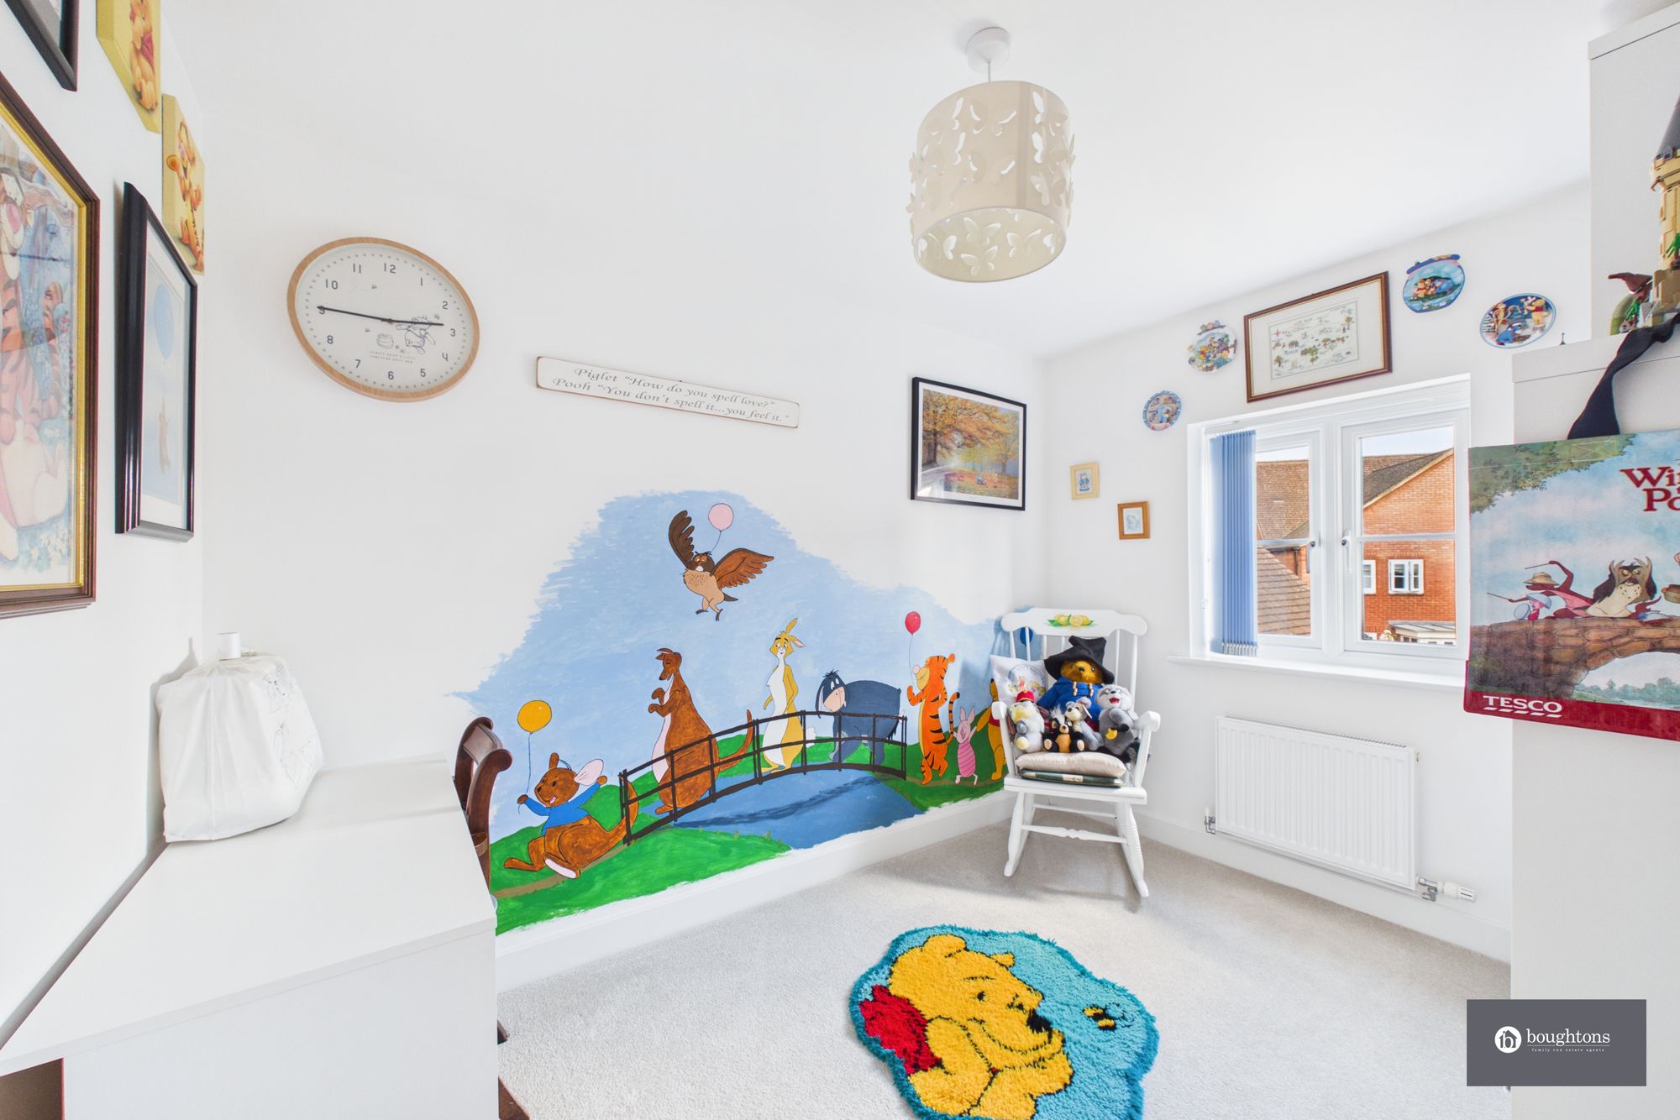
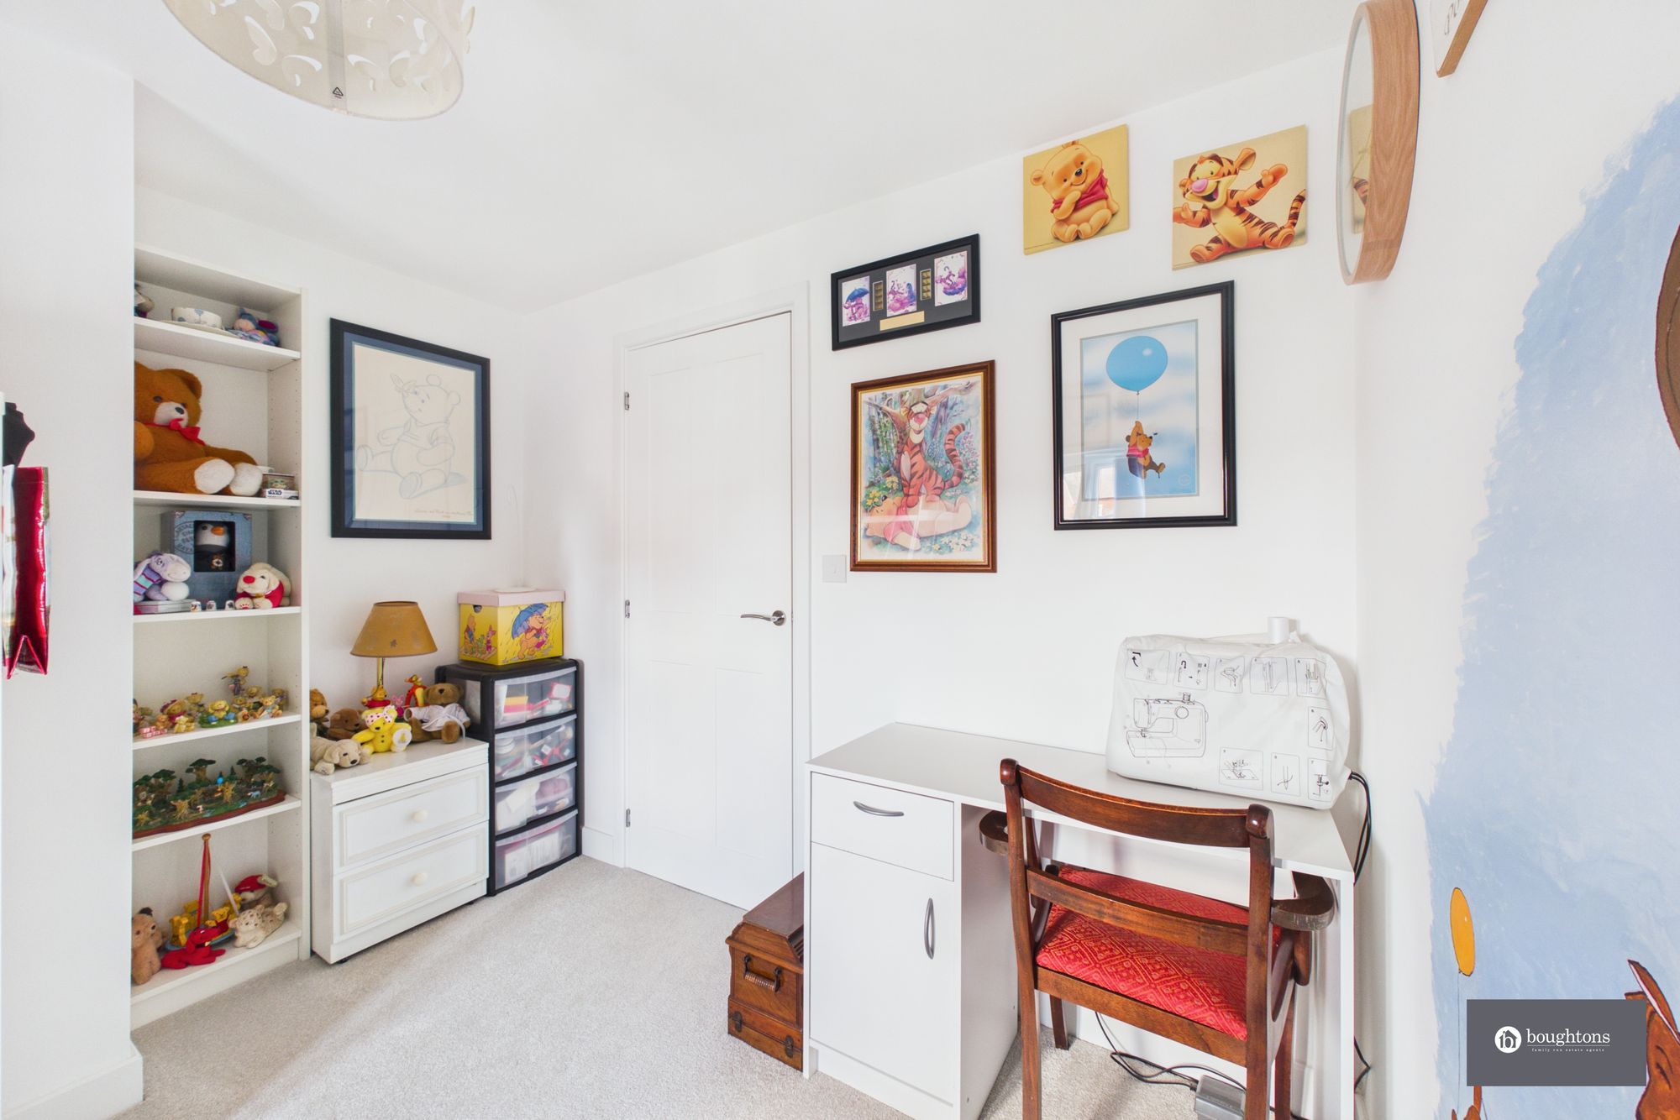
• Bedroom 4: 3.10 m × 3.02 m (10'2" × 9'11")
Private Garden
The south-east-facing garden also benefits from a double electrical socket, water butt and outside tap, along with a cherry tree, two eating apple trees and a Victoria plum tree.
Driveway
The driveway is monitored by a security camera and benefits from a tethered EV charging point.
Garage
The garage benefits from an electric up-and-over door, lighting, multiple electrical sockets and a security sensor connected to the property’s main alarm system.