
3 bed semi-detached house for sale in Highlands Road, Buckingham, MK18
Offers in Excess of £450,000
3 bedrooms
2 bathrooms
1 reception
979.52 sq ft (91 sq m)
4703.83 sq ft
3 bedrooms
2 bathrooms
1 reception
979.52 sq ft (91 sq m)
4703.83 sq ft
Beautifully Renovated 1930s Home with Stylish Open-Plan Living and an Expansive South-East Facing Garden | Highlands Road, Buckingham
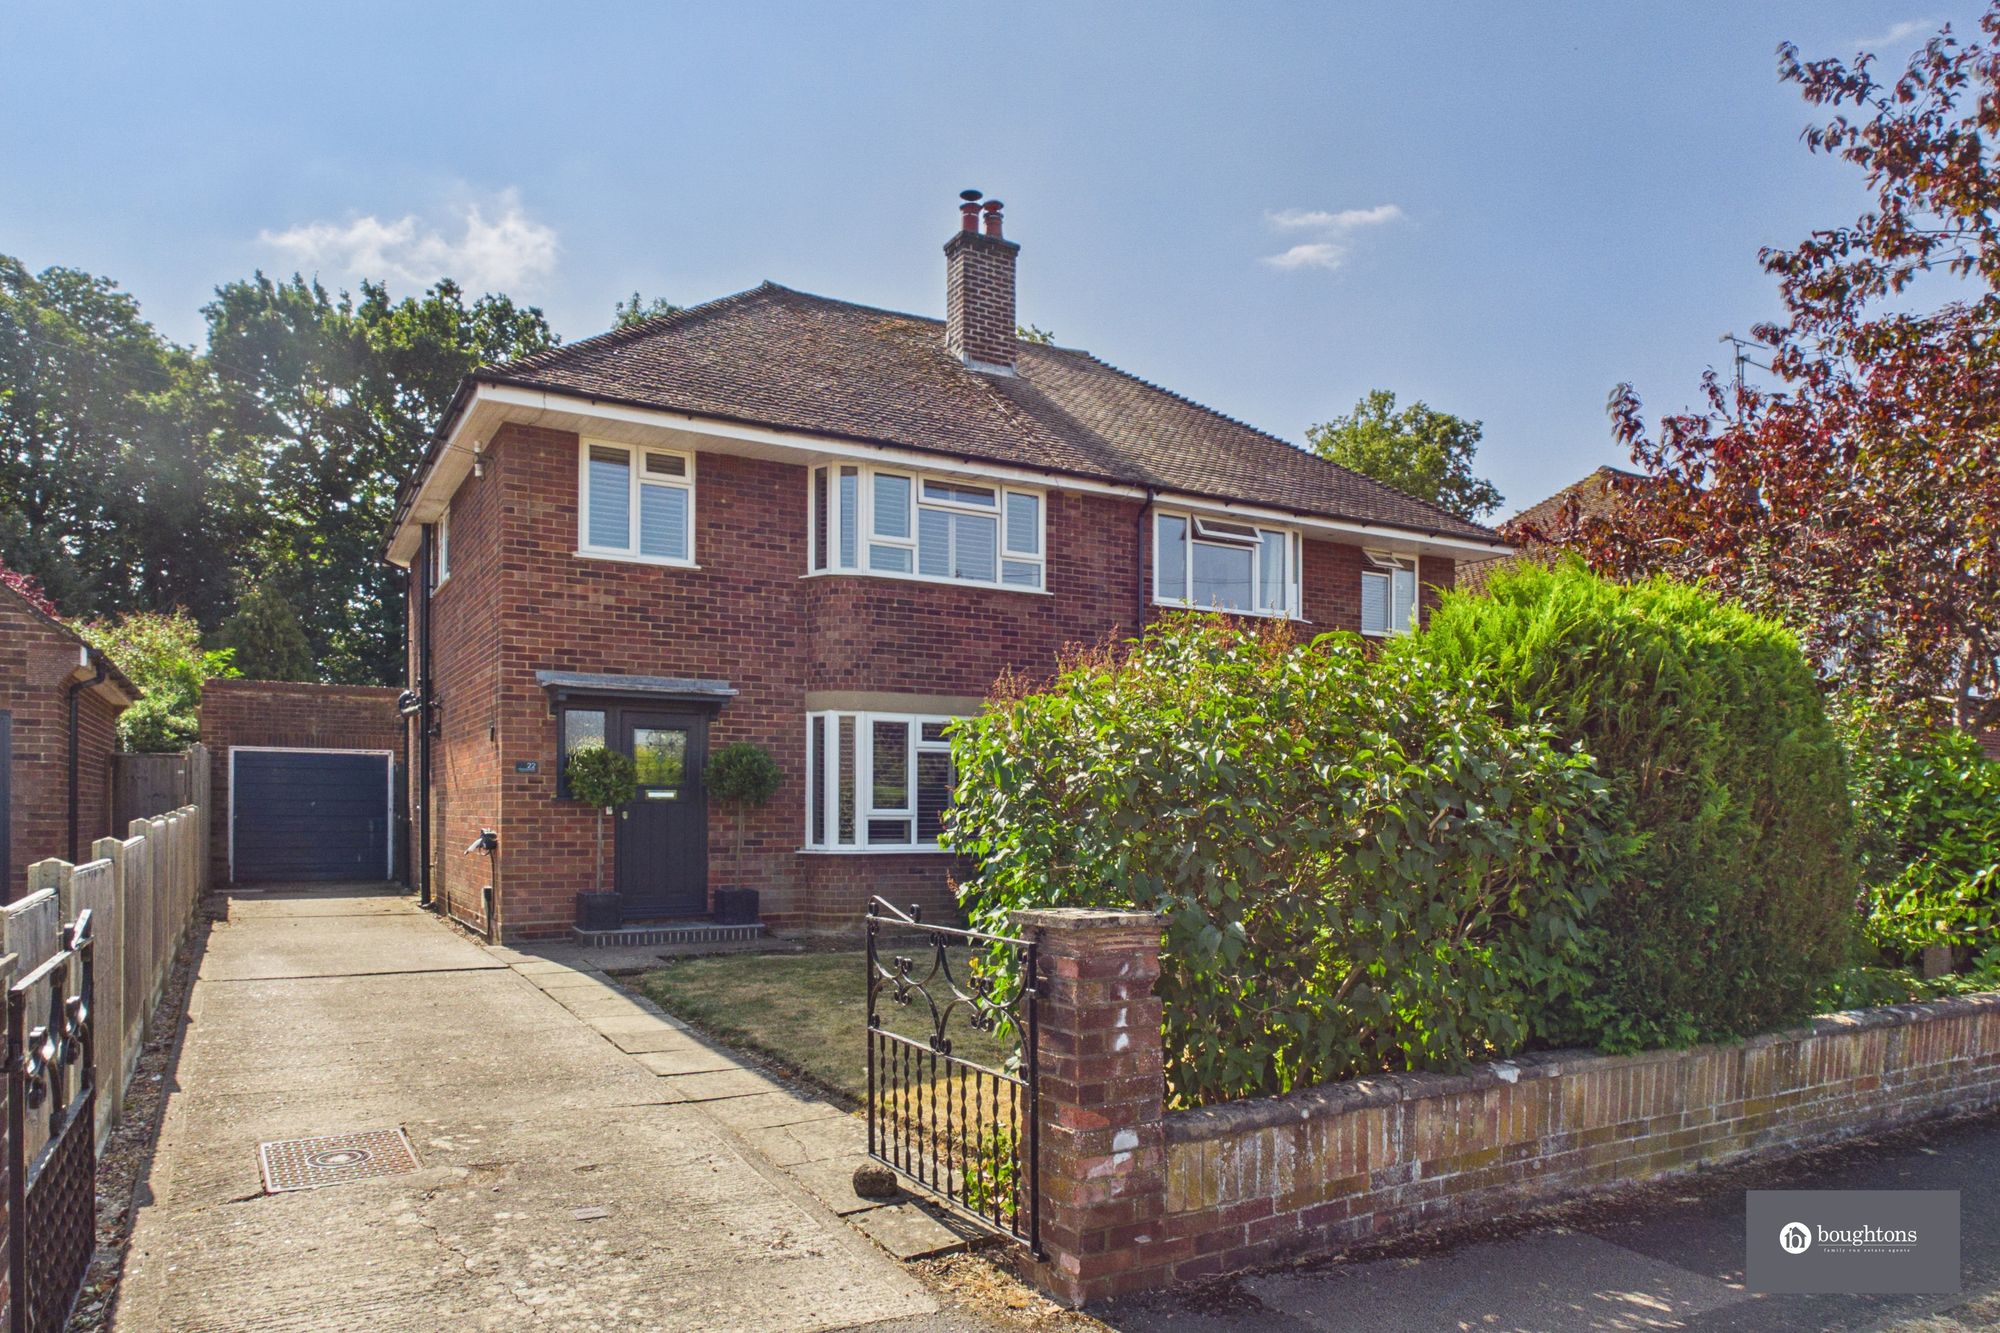
A beautifully renovated three-bedroom semi-detached home, offered to the market with no onward chain and occupying a prime position on one of the town’s most sought-after roads. Within easy walking distance of the town centre and falling within the catchment area for outstanding schools, this exceptional home has been thoughtfully redesigned to combine timeless period character with stylish modern living.
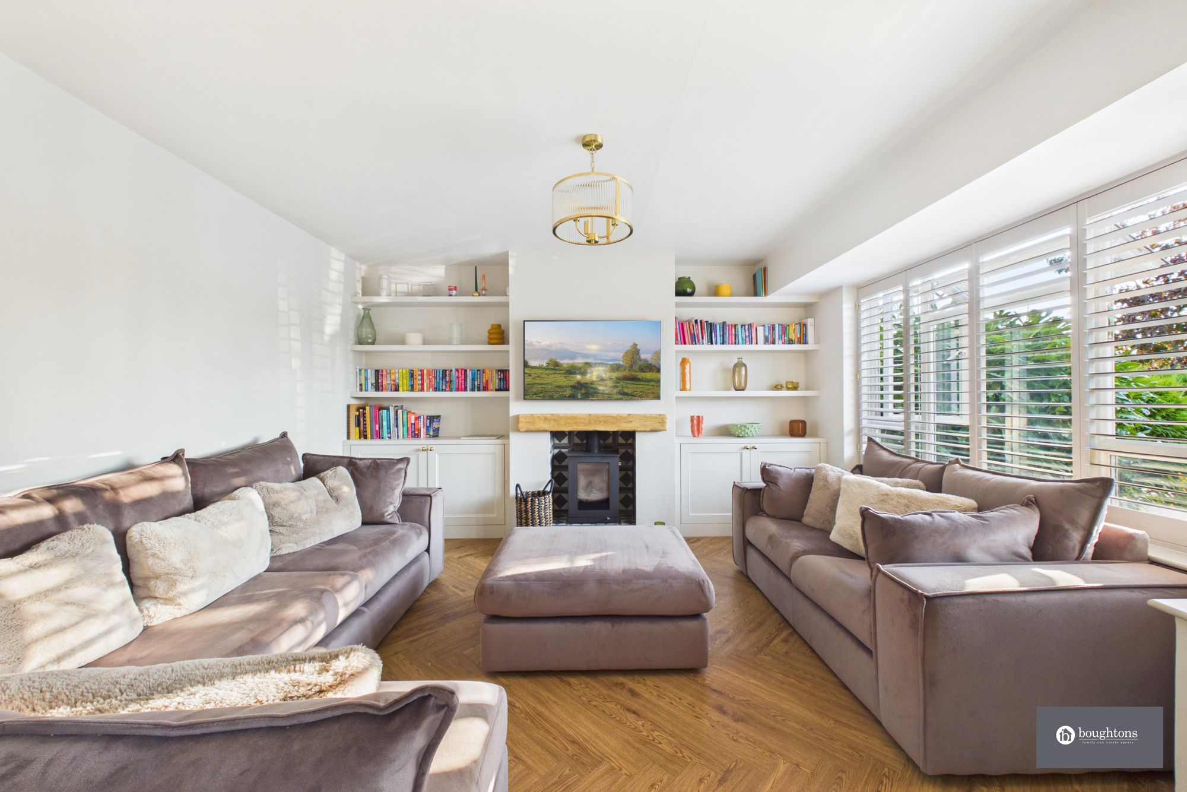
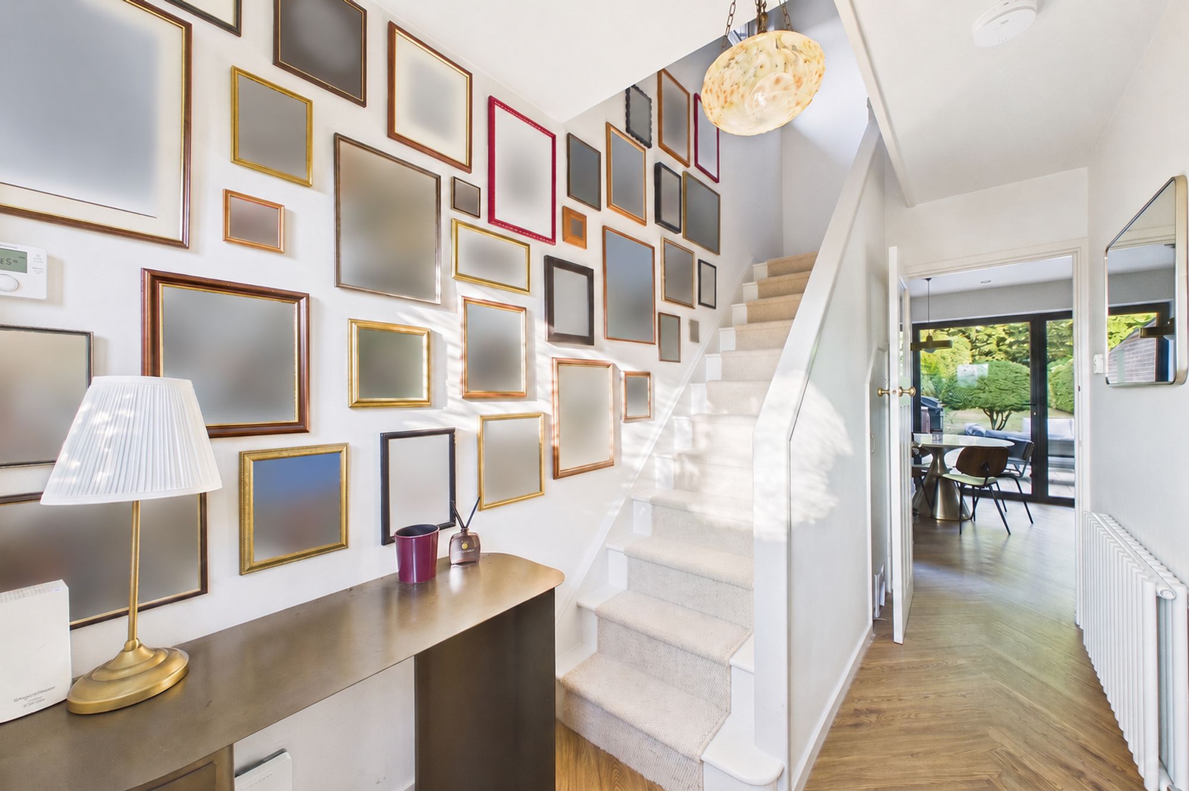
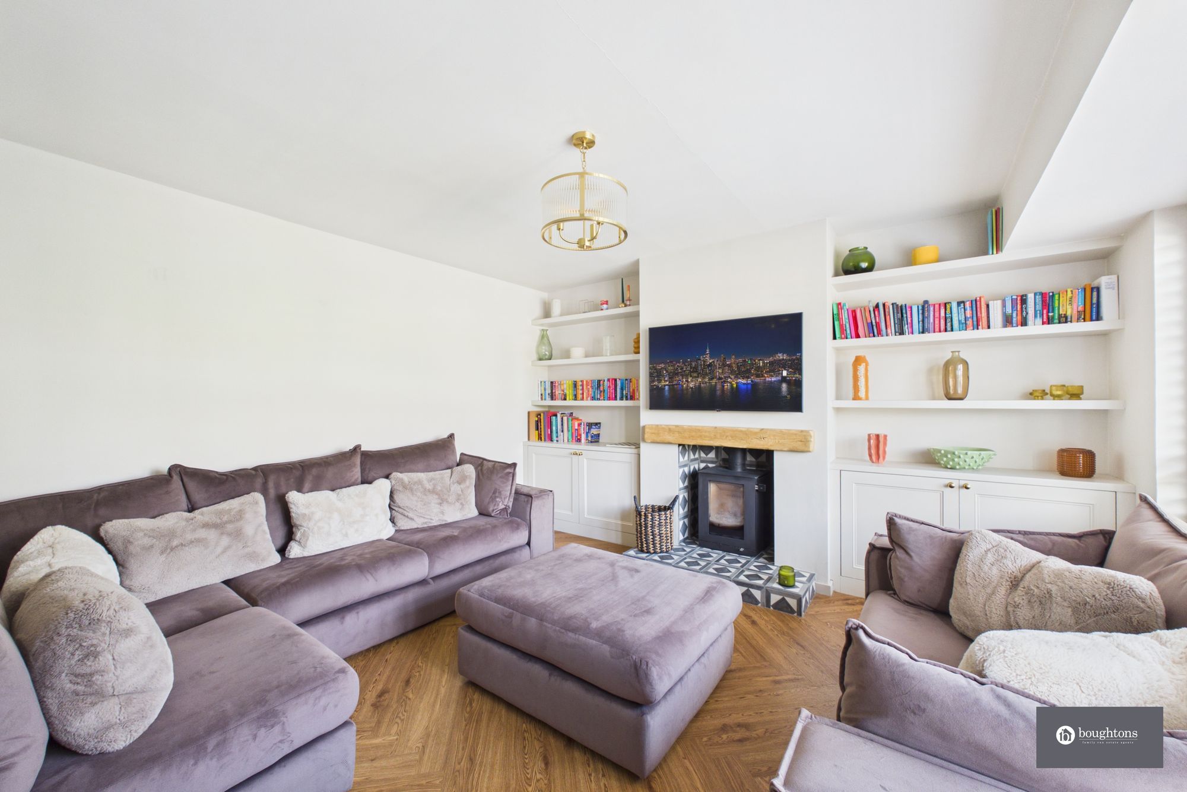
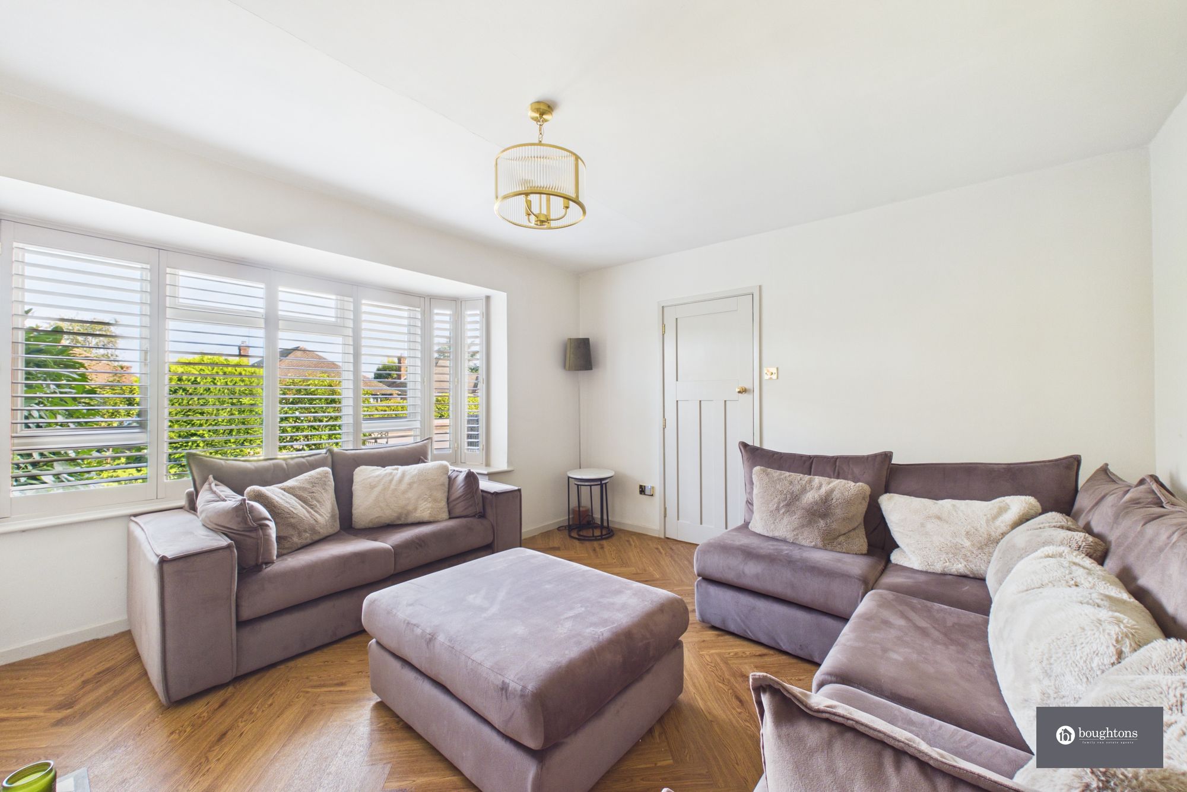
The welcoming entrance immediately sets the tone, with a beautiful 1930s-style front door featuring coloured stained glass and an elegant staircase complete with a carpet runner. The spacious lounge is full of character, boasting a large bay window with shutters and bespoke cabinetry framing a charming log-burning stove.
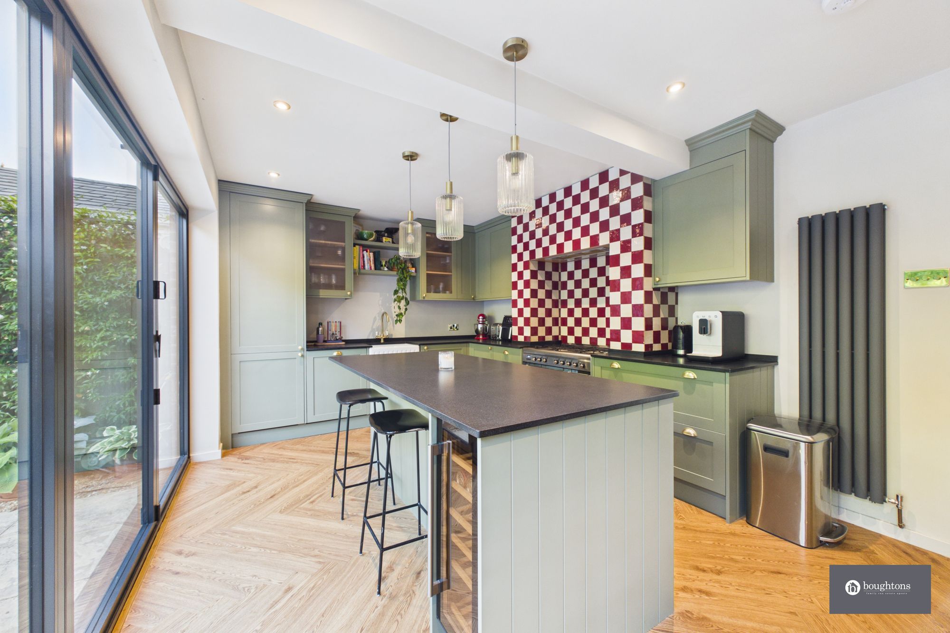
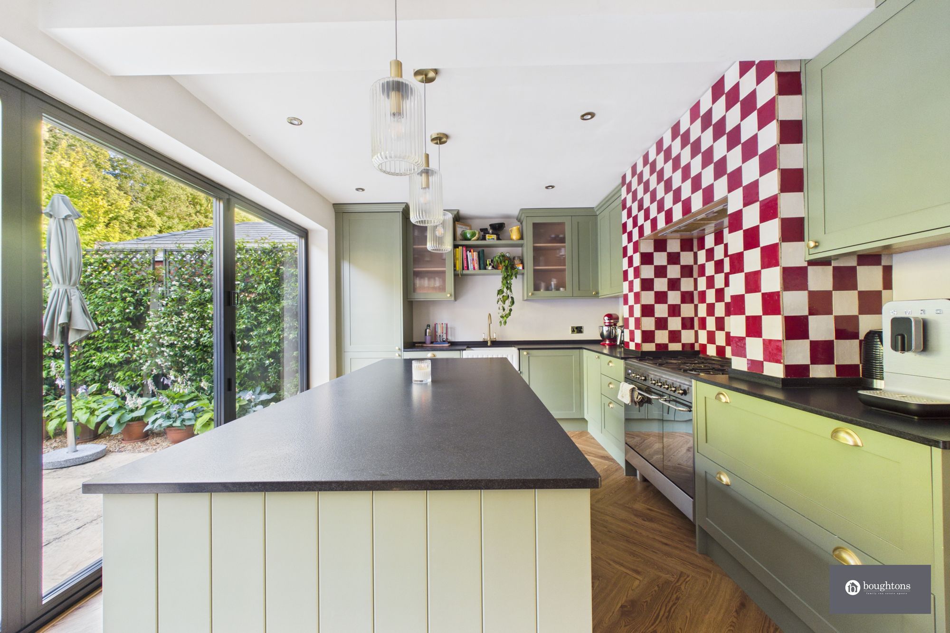
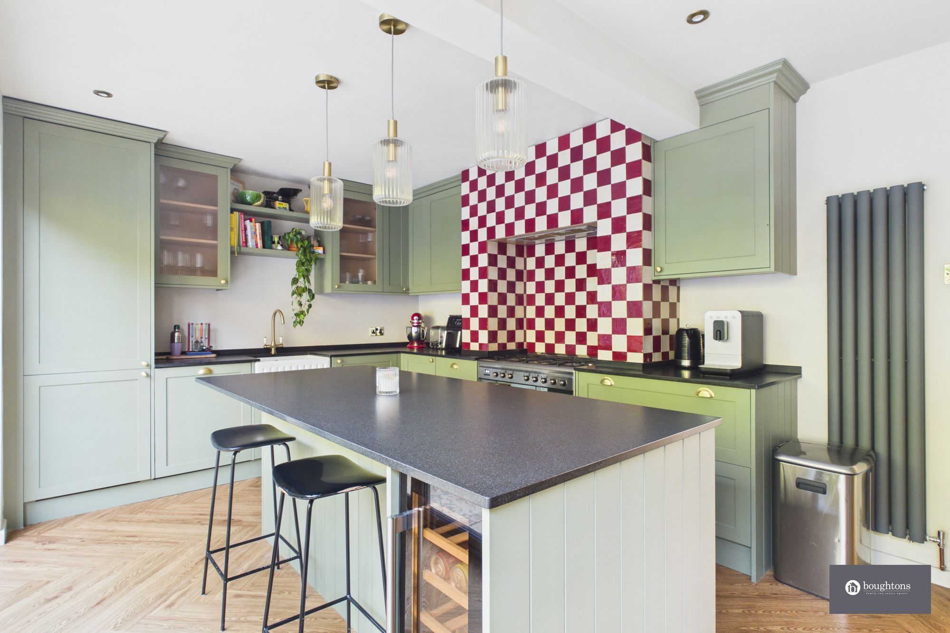
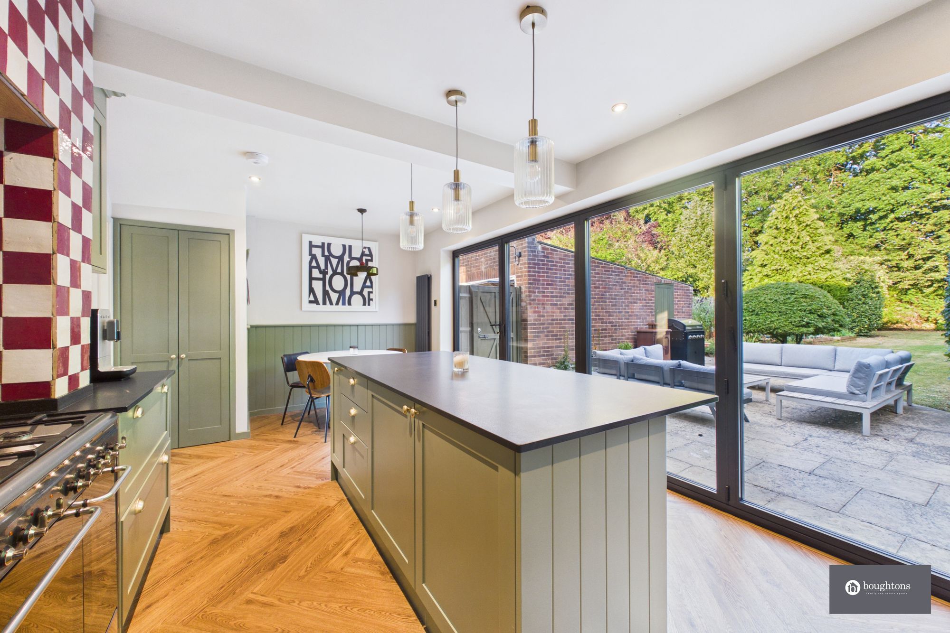
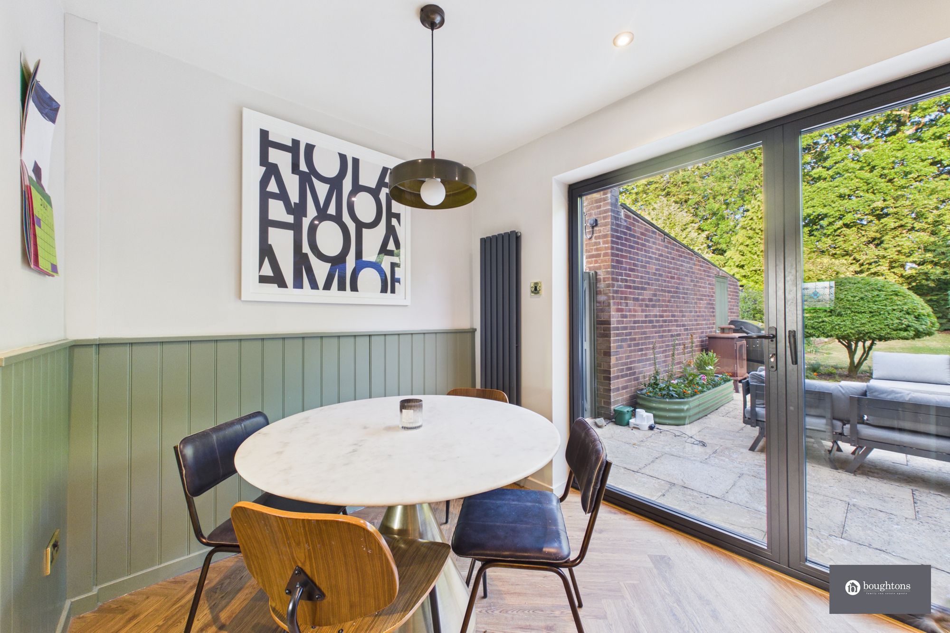
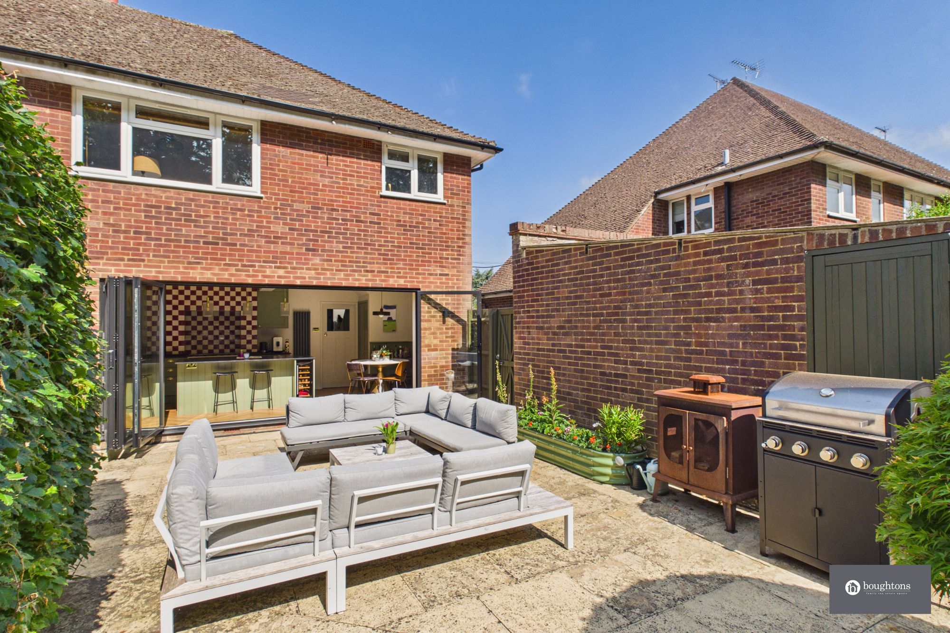
To the rear of the property is the stunning open-plan kitchen and dining room – the true heart of the home. Finished with granite worktops, a feature tiled extractor hood, a statement SMEG range cooker and extensive cabinetry, this space is ideal for both everyday life and entertaining. Herringbone flooring runs throughout the entire ground floor, while a full wall of bi-fold doors creates a seamless connection to the garden, flooding the room with natural light.
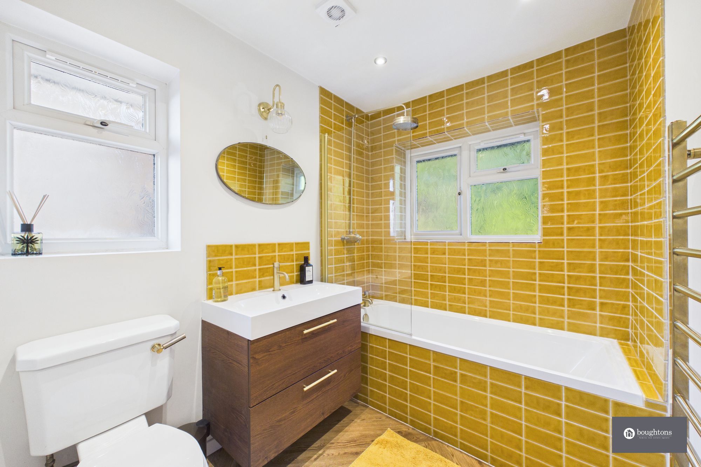
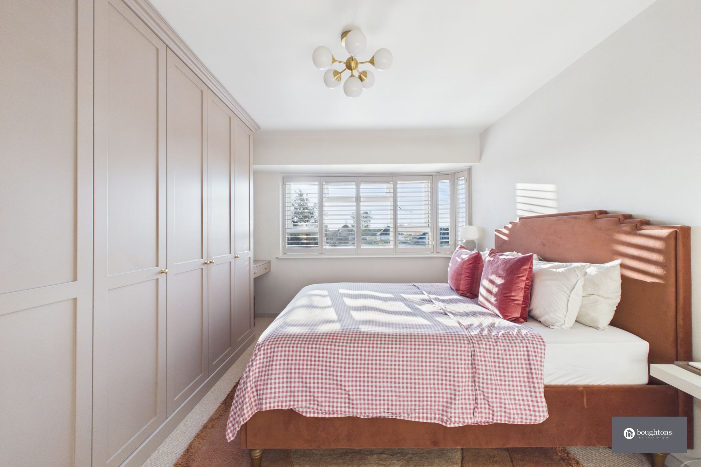
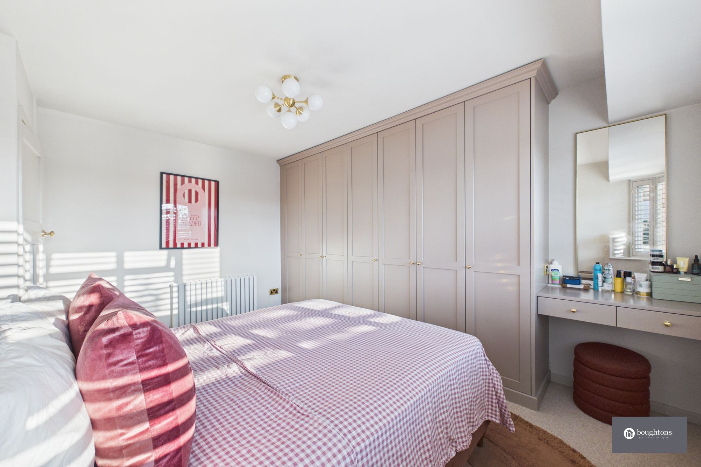
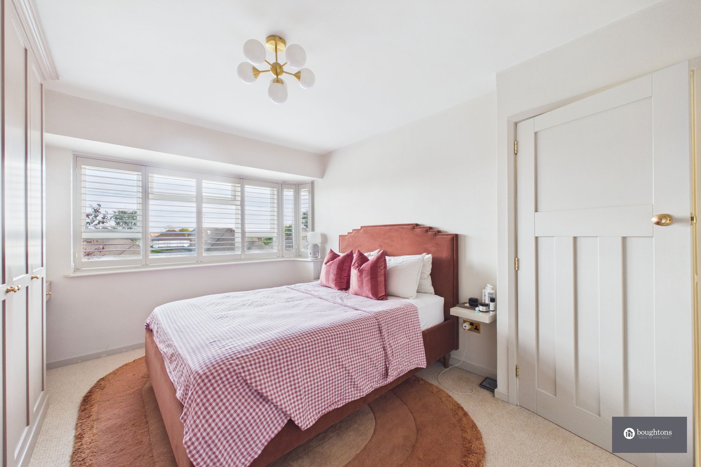
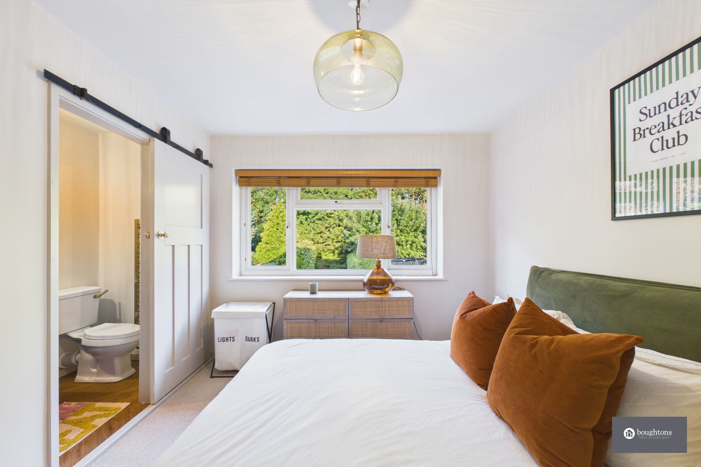
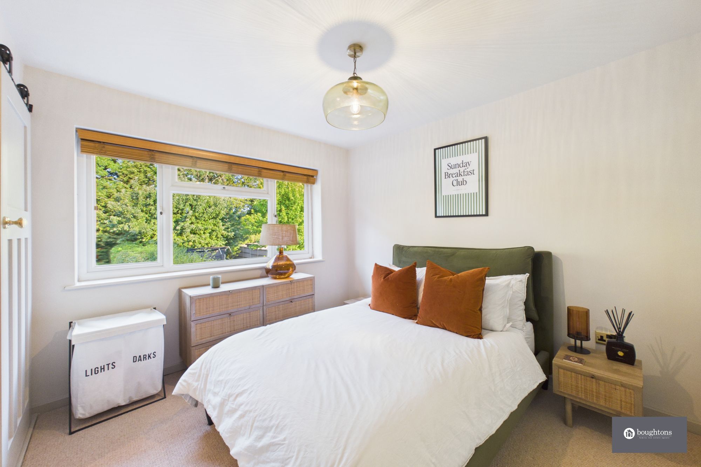
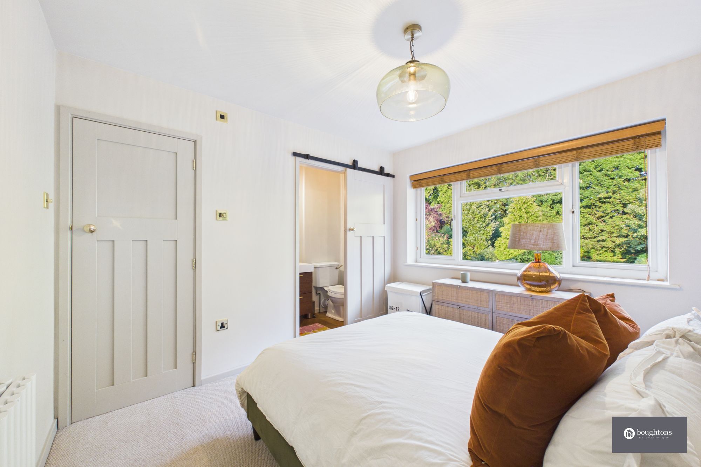
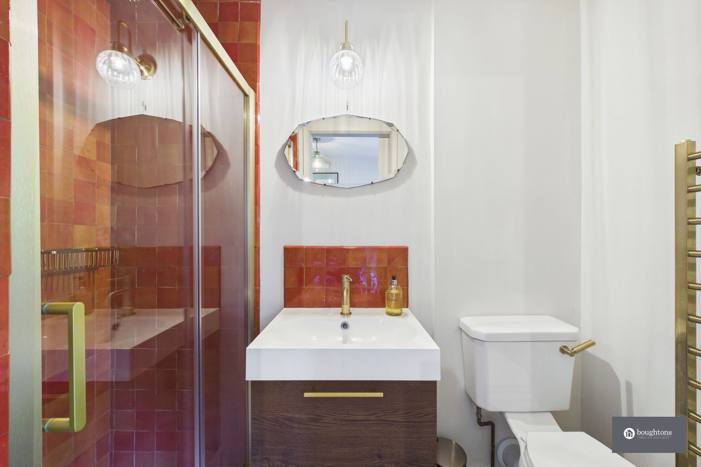
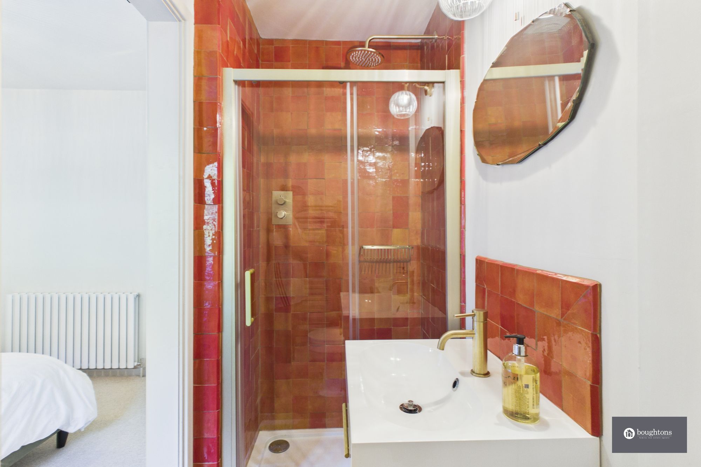
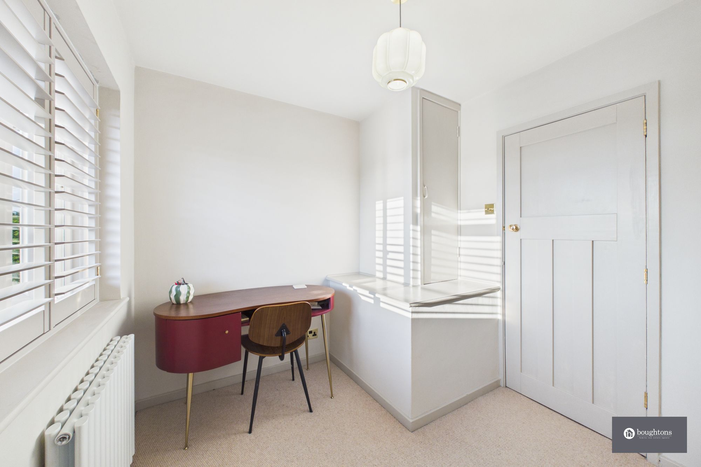
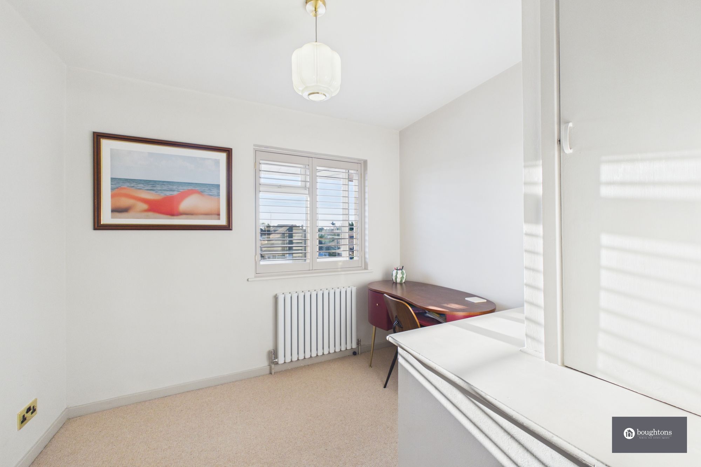
Upstairs, the property offers three generously sized bedrooms and two beautifully appointed bathrooms. The principal bedroom benefits from bespoke Farrow & Ball dusky pink fitted wardrobes with a dedicated dressing and makeup area. The luxurious bathrooms are equally impressive, featuring brass fixtures, wooden vanity units and distinctive mosaic tiling.
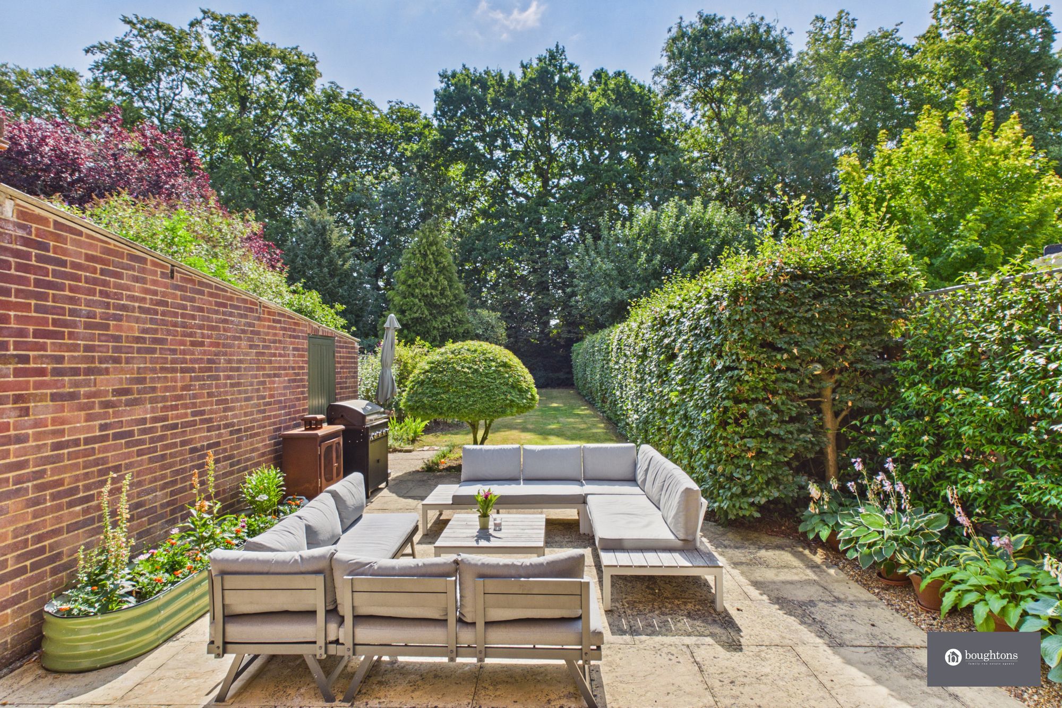
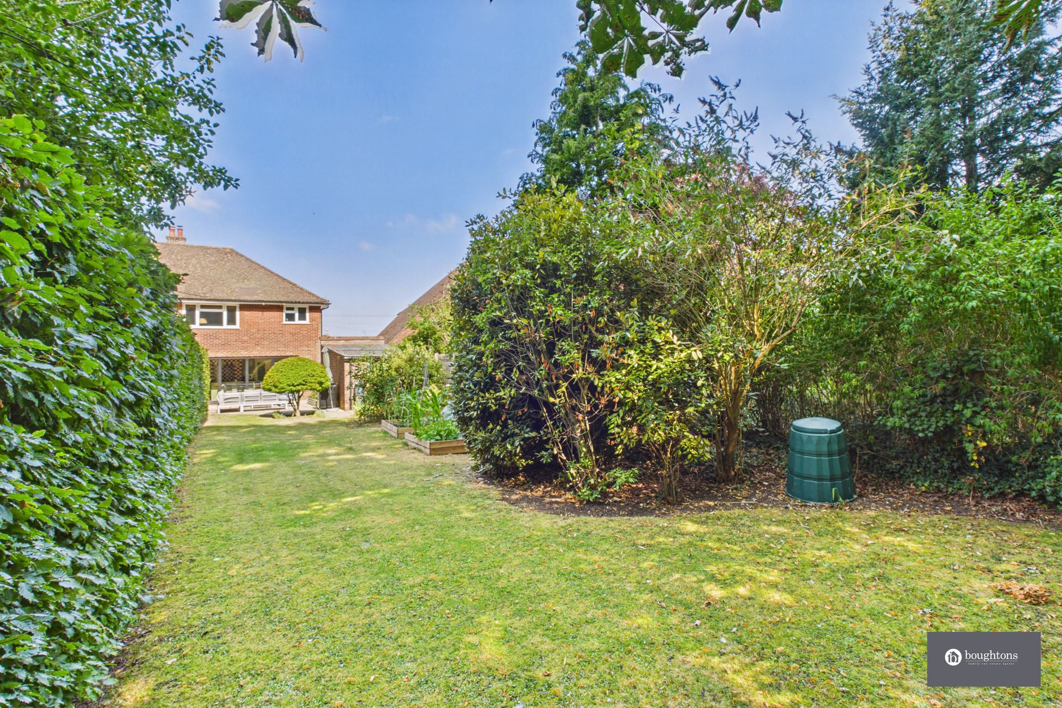
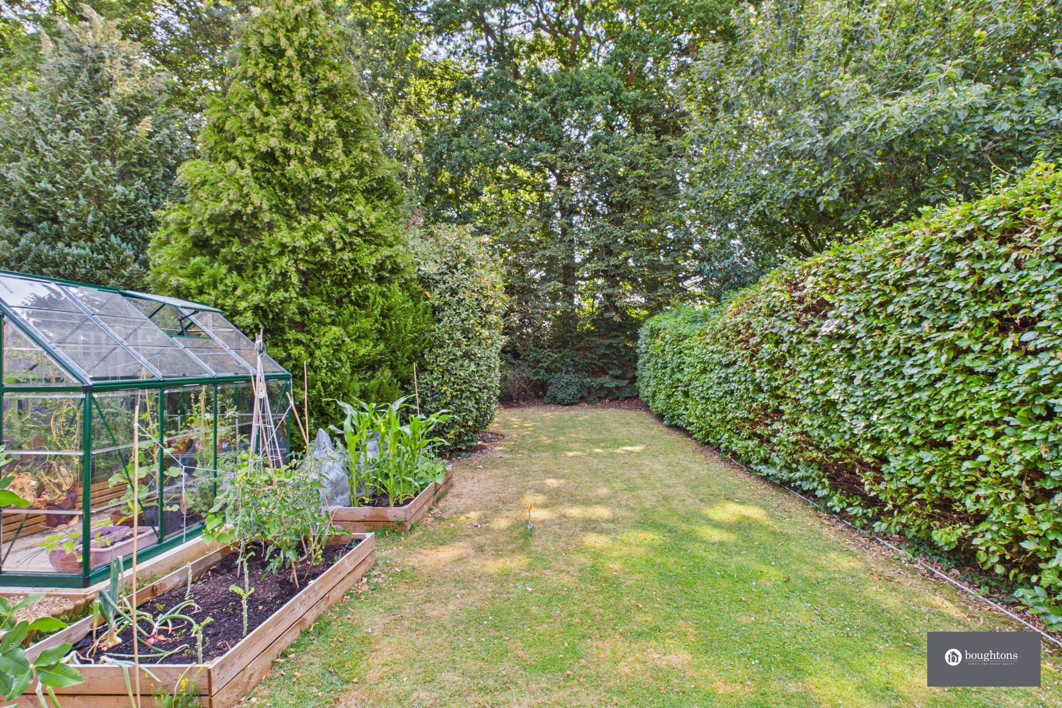
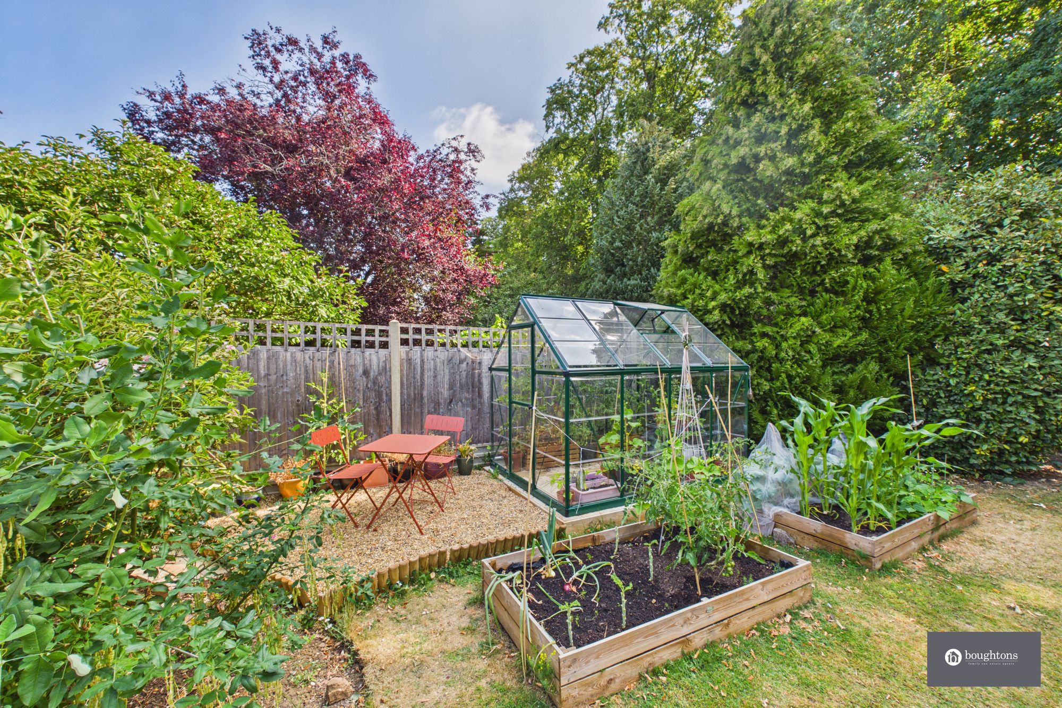
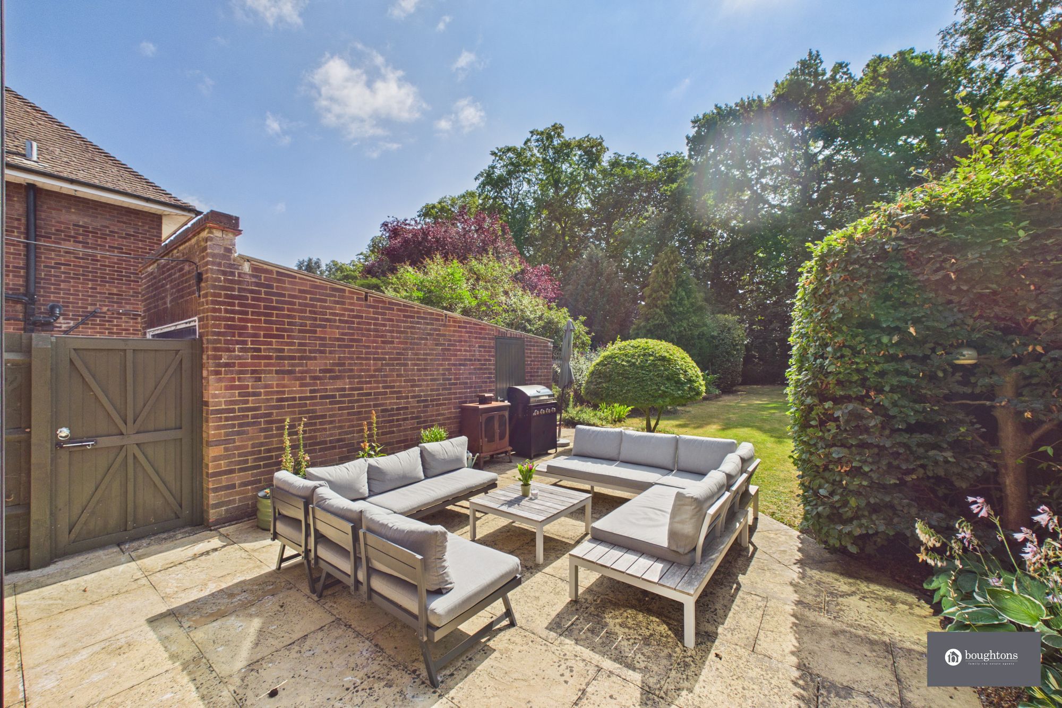
Outside, the generous south-east facing rear garden provides a wonderful private space to enjoy throughout the day, complete with a large patio ideal for al fresco dining, established vegetable beds and a greenhouse. To the front, a substantial garden enhances the property’s attractive kerb appeal, while the driveway with an EV charger provides parking for multiple vehicles and leads to a single garage.
Beautifully presented throughout and ready to move straight into, this outstanding home offers the perfect balance of period charm, contemporary design and an enviable non-estate location, making it an ideal choice for families and professionals alike.
Buckingham is a historic market town offering a wonderful blend of character, community and convenience. The town centre provides a range of independent shops, cafes, restaurants and everyday amenities, alongside well-regarded schools and leisure facilities. The property is ideally positioned within easy reach of Buckingham Primary School and falls within the catchment area for the highly regarded Royal Latin Grammar School. For commuters, Buckingham is well placed for access to Milton Keynes, Bicester and Oxford, with mainline train services available nearby offering routes into London.
Driveway
Driveway parking for multiple cars with EV charger, plus single garage.